9 Brandywine Lane
9 Brandywine Lane
9 Brandywine Lane
9 Brandywine Lane
9 Brandywine Lane
9 Brandywine Lane
9 Brandywine Lane
9 Brandywine Lane
9 Brandywine Lane
9 Brandywine Lane
9 Brandywine Lane
9 Brandywine Lane
9 Brandywine Lane
9 Brandywine Lane
9 Brandywine Lane
9 Brandywine Lane
9 Brandywine Lane
9 Brandywine Lane
9 Brandywine Lane
9 Brandywine Lane
9 Brandywine Lane
9 Brandywine Lane
9 Brandywine Lane
9 Brandywine Lane
9 Brandywine Lane
9 Brandywine Lane
9 Brandywine Lane
9 Brandywine Lane
9 Brandywine Lane
9 Brandywine Lane
9 Brandywine Lane
9 Brandywine Lane
9 Brandywine Lane
9 Brandywine Lane
9 Brandywine Lane
9 Brandywine Lane
9 Brandywine Lane
9 Brandywine Lane
9 Brandywine Lane
9 Brandywine Lane
9 Brandywine Lane
SEE ALL PHOTOS
9 Brandywine Lane
9 Brandywine Lane
9 Brandywine Lane
9 Brandywine Lane
9 Brandywine Lane
9 Brandywine Lane
9 Brandywine Lane
9 Brandywine Lane
9 Brandywine Lane
9 Brandywine Lane
9 Brandywine Lane
9 Brandywine Lane
9 Brandywine Lane
9 Brandywine Lane
9 Brandywine Lane
9 Brandywine Lane
9 Brandywine Lane
9 Brandywine Lane
9 Brandywine Lane
9 Brandywine Lane
9 Brandywine Lane
9 Brandywine Lane
9 Brandywine Lane
9 Brandywine Lane
9 Brandywine Lane
9 Brandywine Lane
9 Brandywine Lane
9 Brandywine Lane
9 Brandywine Lane
9 Brandywine Lane
9 Brandywine Lane
9 Brandywine Lane
9 Brandywine Lane
9 Brandywine Lane
9 Brandywine Lane
9 Brandywine Lane
9 Brandywine Lane
9 Brandywine Lane
9 Brandywine Lane
9 Brandywine Lane
9 Brandywine Lane
For Sale

9 Brandywine Lane

9 Brandywine Lane, Shirley, MA 01464

$789,000
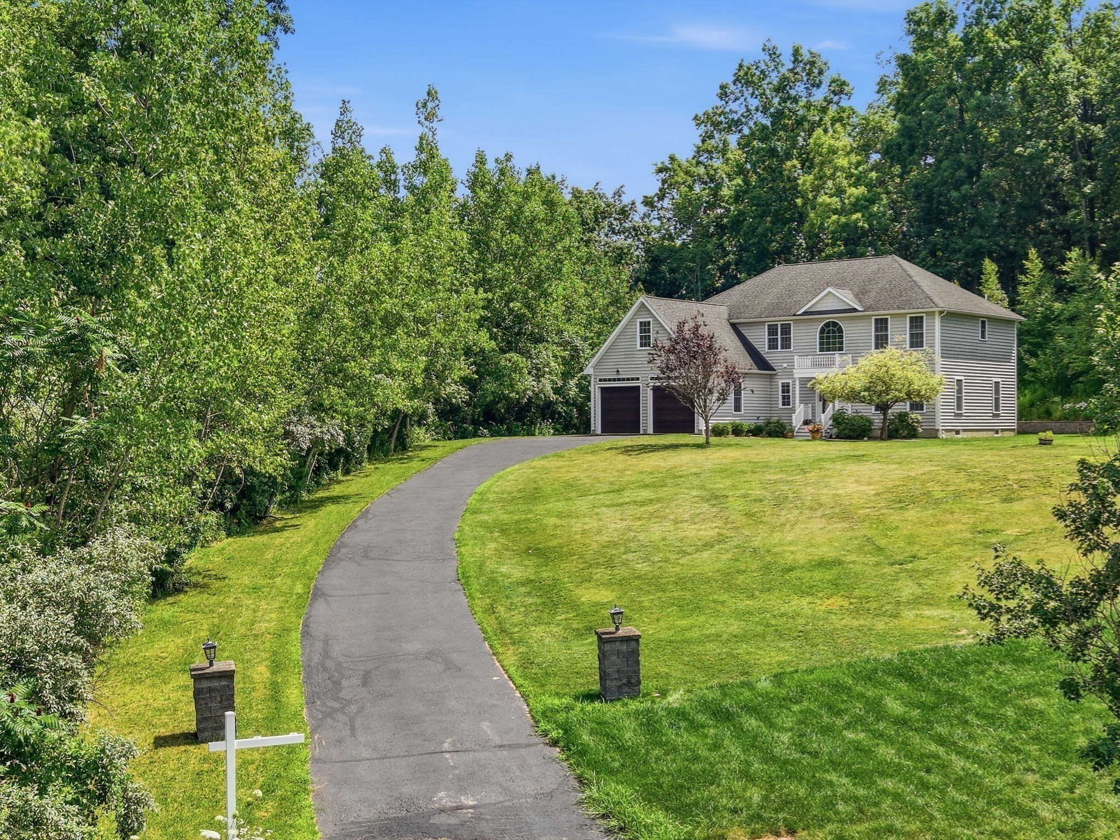
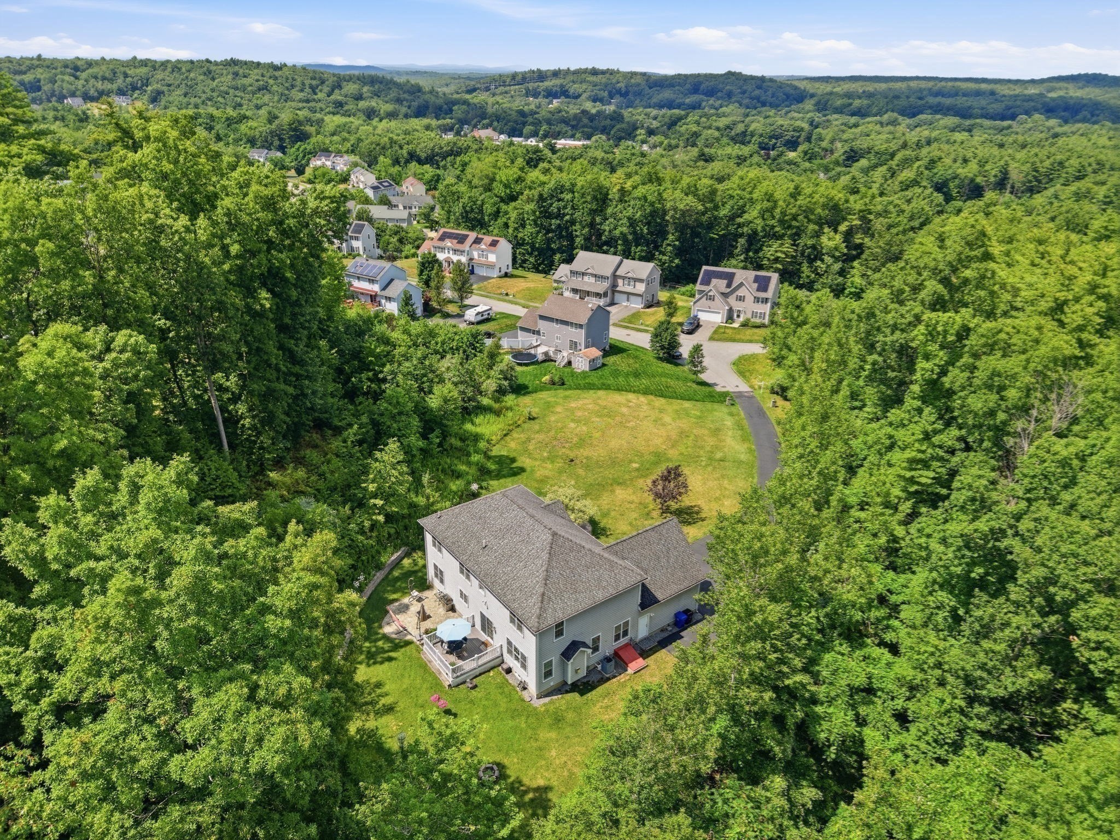
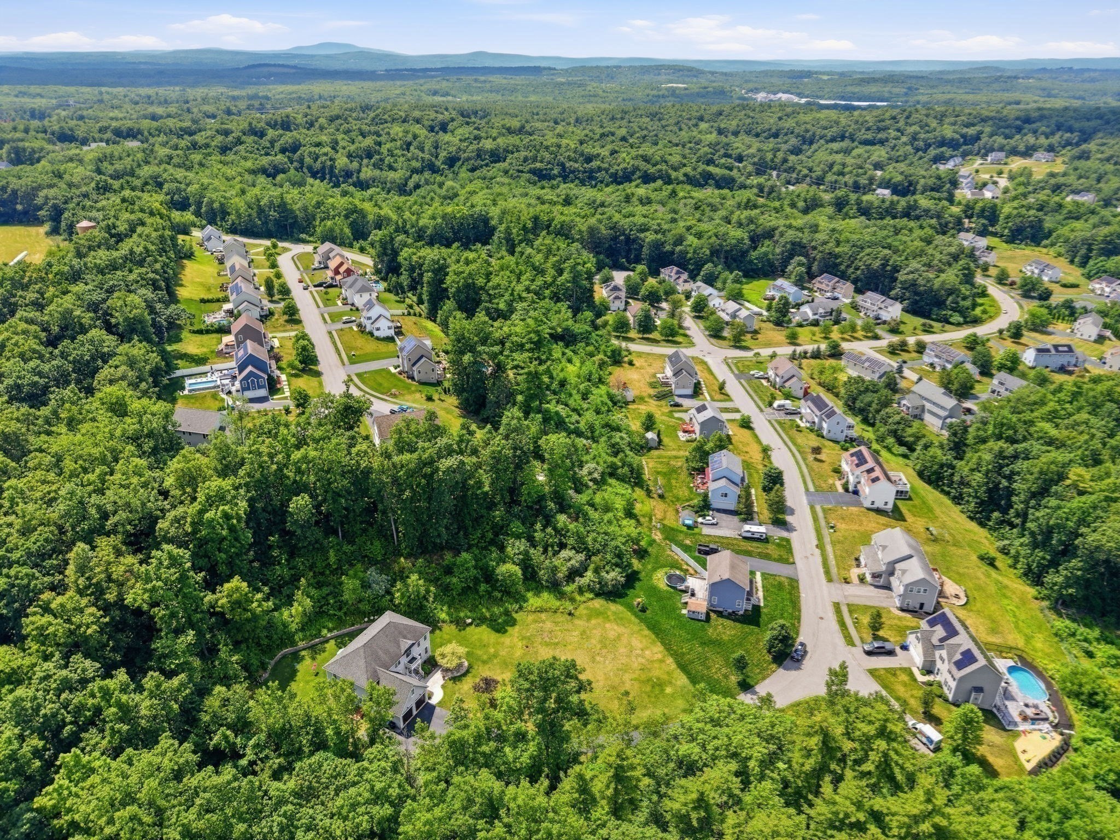
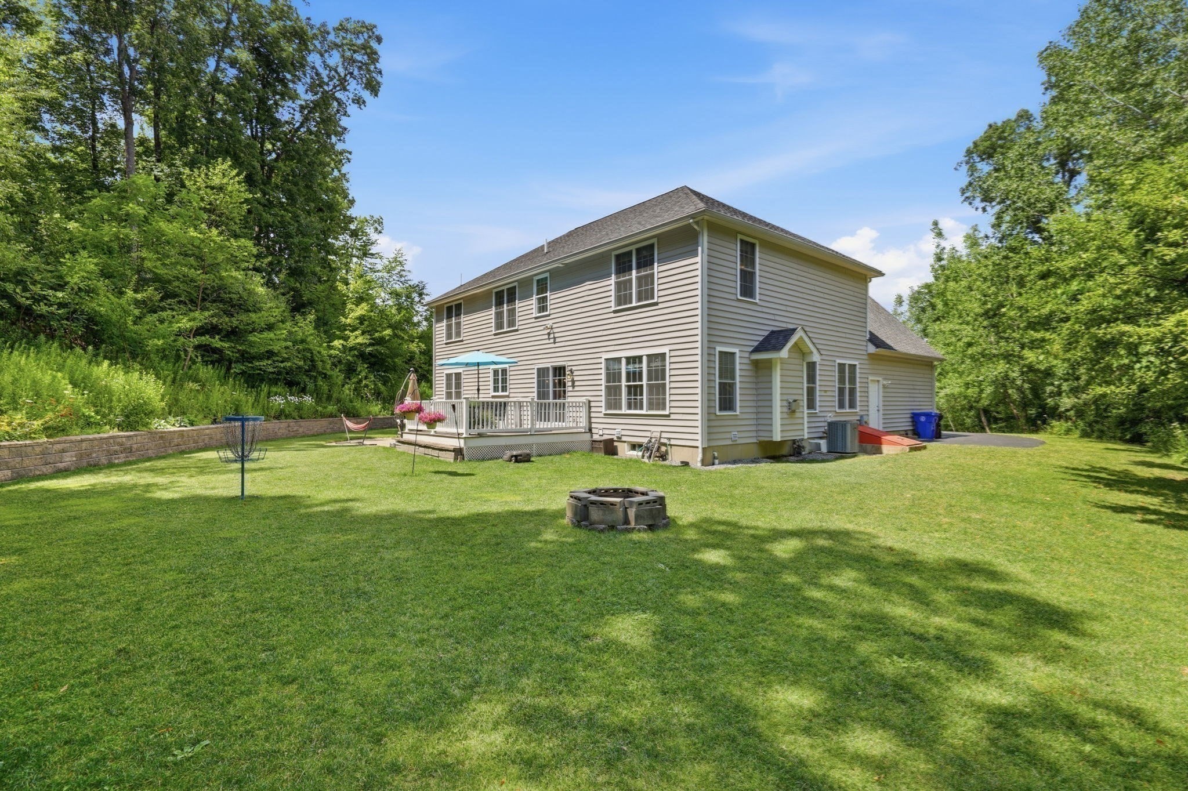
Tucked away at the end of a peaceful dead-end street, this gorgeous 4397 sq. ft. Colonial offers exceptional privacy on 1.72 acres in Apple Orchard Estates. A welcoming foyer with a sweeping staircase, arched window, and chandelier opens to gracious formal living and dining rooms, an oversized fireplaced family room, a flexible office or first-floor bedroom, and an upgraded kitchen with granite countertops, a large island, and a sun-filled breakfast nook. A composite deck and paved patio create a private setting for outdoor entertaining. The newly finished lower level offers a game room, home theater, and full bath. Upstairs, the luxurious primary suite features a sitting area, oversized custom walk-in closet, and spa-inspired bath with dual vanities, glass shower, and jetted tub. Five bedrooms, four full baths, and versatile living spaces make this home ideal for raising a family, entertaining, hosting guests, and multigenerational living.

5
beds

4
baths

4,397 Sq.Ft. LIVING AREA

1.72 Acres lot

Vera Lucia Dias

Vera Lucia Dias

Features & Amenities

Interior

  • total bedrooms5
  • Total bathrooms4
  • full bathrooms4
  • Laundry room Flooring - Stone/Ceramic Tile, Main Level, Gas Dryer Hookup, Washer Hookup, Lighting - Overhead, Sink, First Floor
  • Flooring Wood, Tile, Carpet, Hardwood, Laminate, Flooring - Hardwood
  • Fireplace Family Room
  • APPLIANCES Electric Water Heater, Water Heater, Range, Dishwasher, Disposal, Microwave, Refrigerator, Washer, Dryer, Plumbed For Ice Maker
  • other interior Features Bathroom - Full, Bathroom - With Shower Stall, Recessed Lighting, Lighting - Overhead, Cedar Closet(s), Open Floorplan, Closet, Storage, Lighting - Pendant, Dining Area, Breakfast Bar / Nook, Slider, Bathroom, Home Office, Media Room, Game Room, Foyer, Kitchen

Area & Lot

  • Status For Sale
  • Living Area4,397 Sq.Ft.
  • Total Area4,397 Sq.Ft.
  • Lot Area1.72 Acres
  • MLS® ID73549586
  • TypeResidential
  • YEAR BUILT2008
  • Architecture StylesColonial
  • Elementary SchoolLaura A White
  • Middle SchoolShirley Middle
  • High SchoolAyer/Shirley Regional

Exterior

  • Garage Space2.0
  • water SourcePublic
  • utilitiesfor Gas Range, for Gas Dryer, Icemaker Connection
  • roofShingle
  • lot featuresCleared, Gentle Sloping
  • parkingAttached, Paved Drive, Off Street, Paved
  • HEAT TYPECentral, Forced Air, Natural Gas
  • AIR CONDITIONINGCentral Air
  • sewerPublic Sewer
  • SubstructureConcrete Perimeter
  • security FeaturesSecurity System
  • other exterior FeaturesDeck - Composite, Patio, Rain Gutters, Professional Landscaping

Financial

  • Sales Price$789,000
  • Real Estate Tax $9,076/yr
  • HOA $501/yr
  • Zoning R2
image

Schedule a Showing

We would love to show you our beautiful property. Please select your preferred date and time below. An agent will be in touch shortly to confirm your appointment.

Schedule a Showing

We would love to show you our beautiful property. Please select your preferred date and time below. An agent will be in touch shortly to confirm your appointment.

Thank you for your interest in 9 Brandywine Lane, Shirley, MA 01464. We are reviewing your request and will be in touch shortly!

Mortgage Calculator

Estimate your monthly mortgage payment, including the principal and interest, property taxes, and HOA. Adjust the values to generate a more accurate rate.

All estimates are provided for informational purposes only. Actual amounts may vary.
$0,000 Your Payment 20 15 65
$0,000 Your Payment

Work With Us

If you’re planning to buy or sell a home, you want the process to go successfully. If you’re selling, success means getting your property sold quickly and for the highest price possible. If you’re buying, it means finding your next dream home and getting into it, affordably. On top of that, if you’re like most of our satisfied customers, you also want everything to go smoothly, with as little stress as possible. Contact us now to get started!

Follow Evolve Realty on Instagram