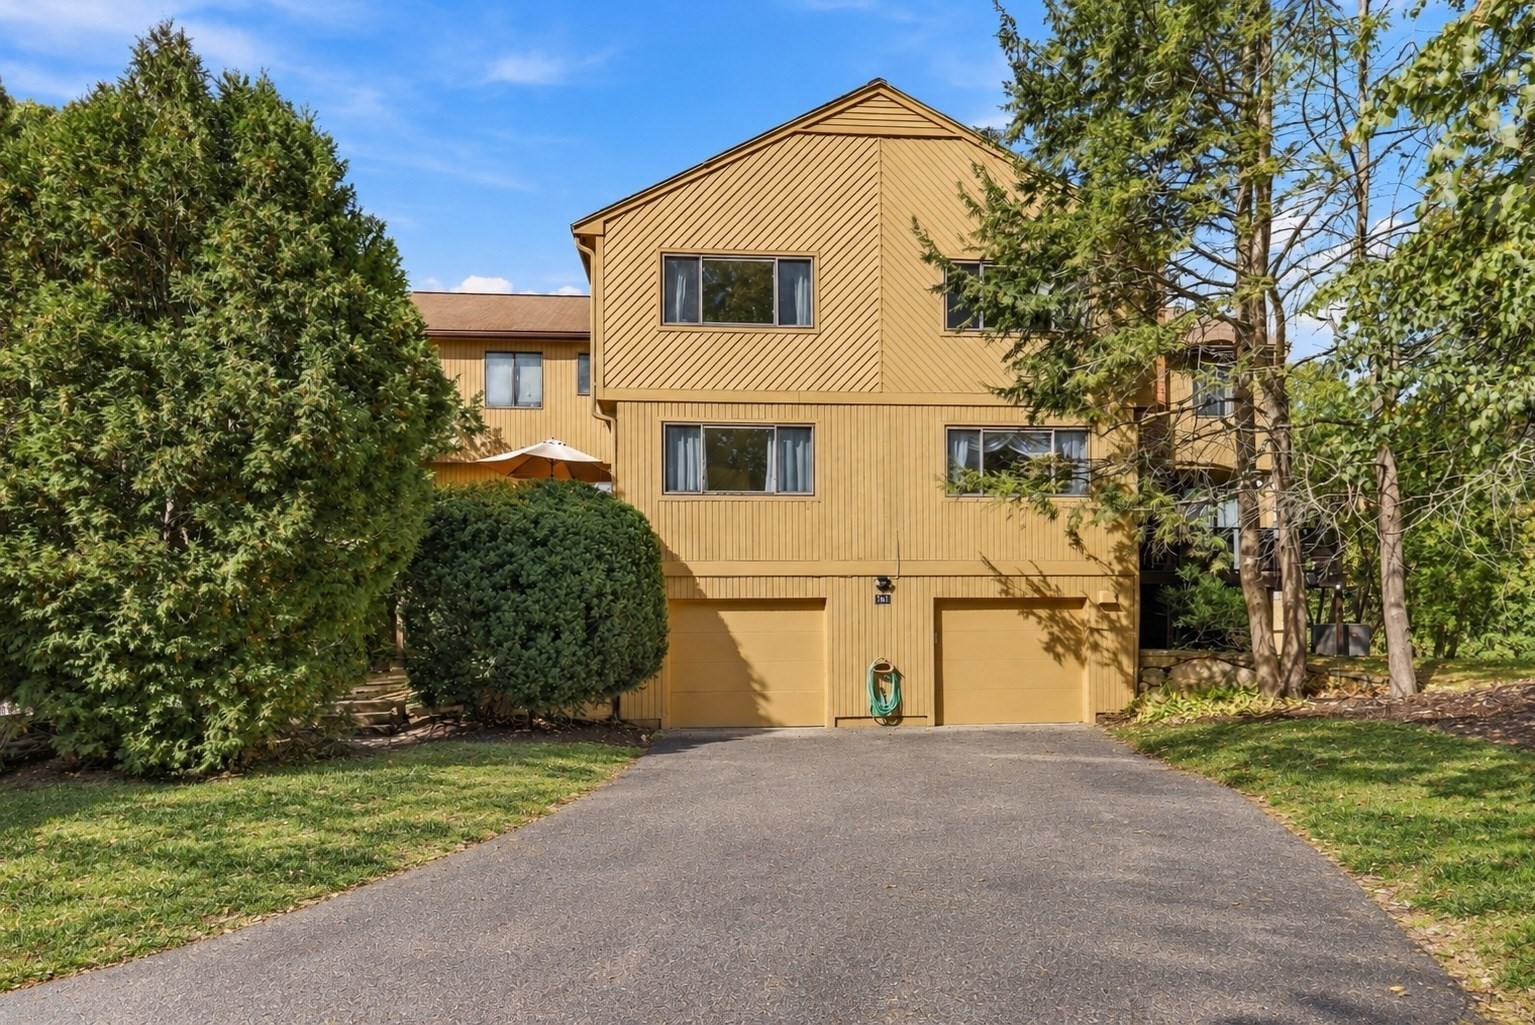
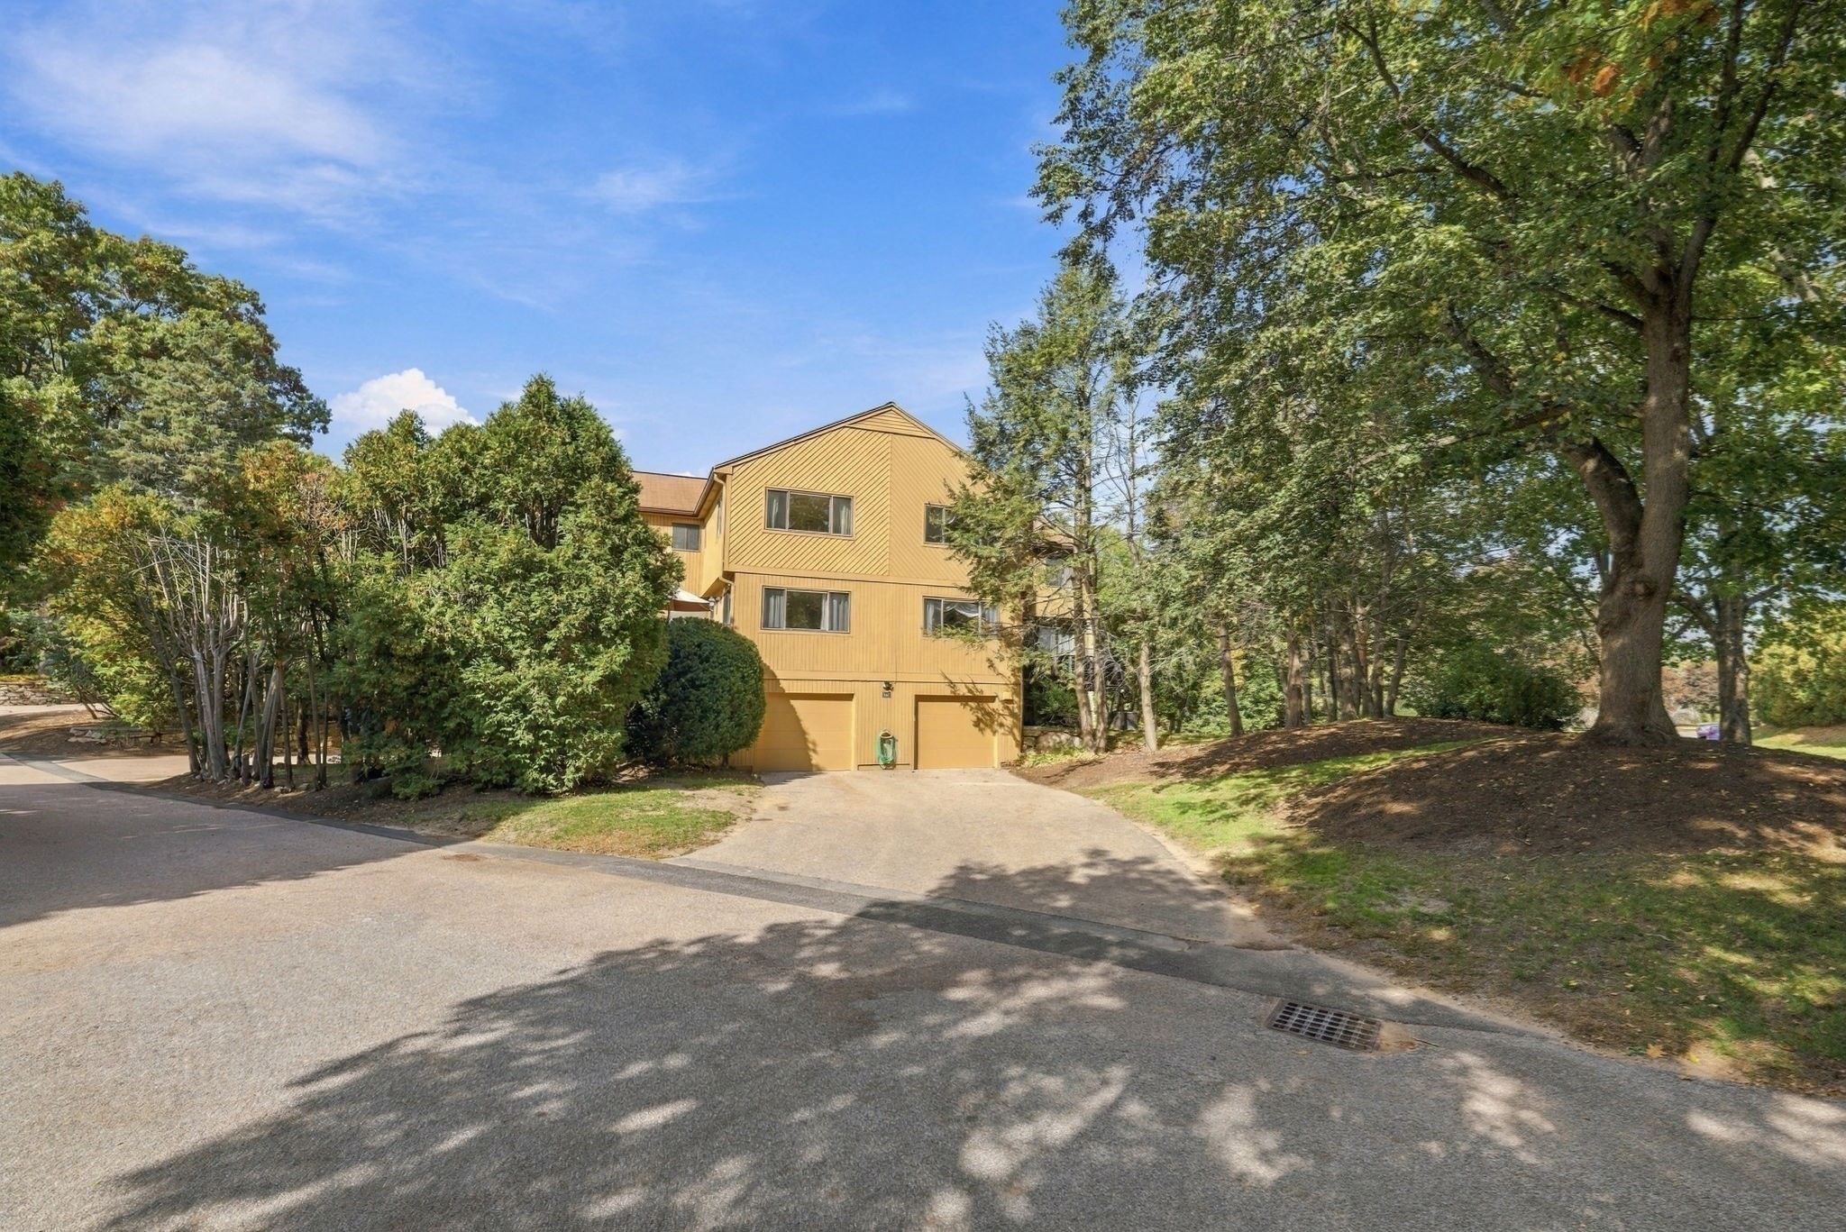
Two-story tan-sided home with twin garage doors, a wide driveway, and mature trees.
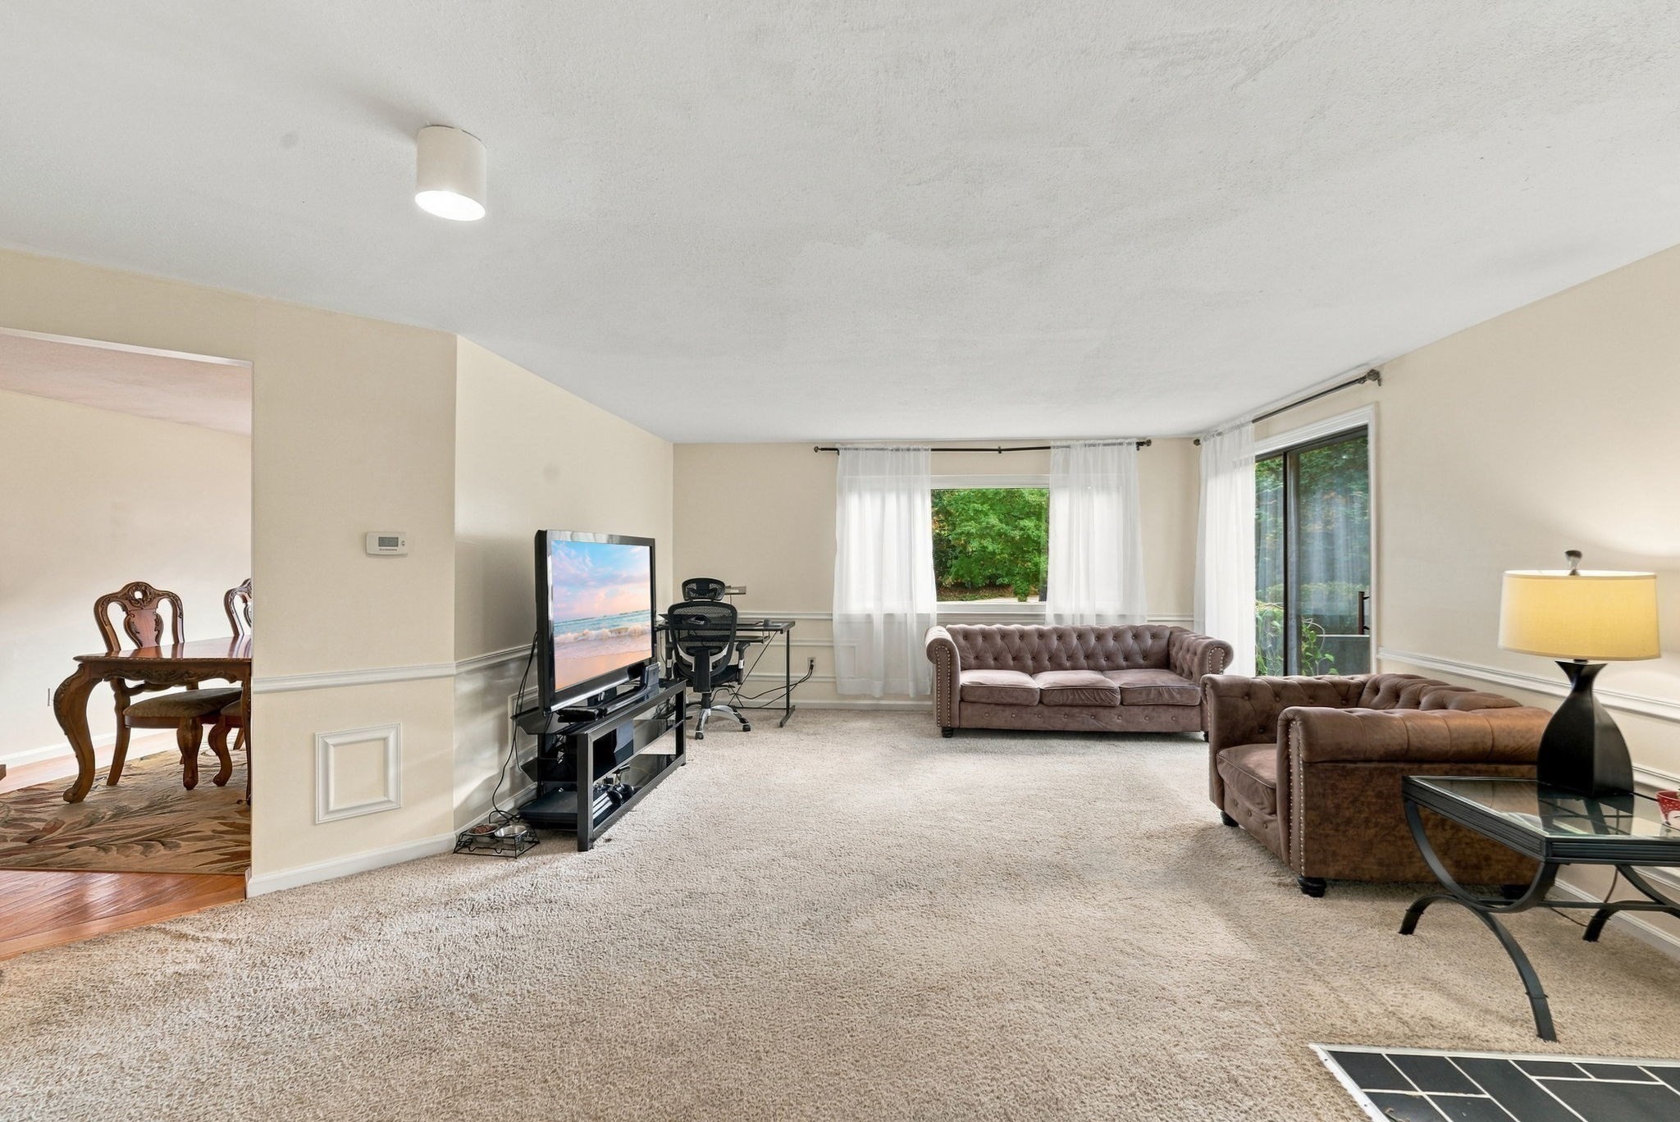
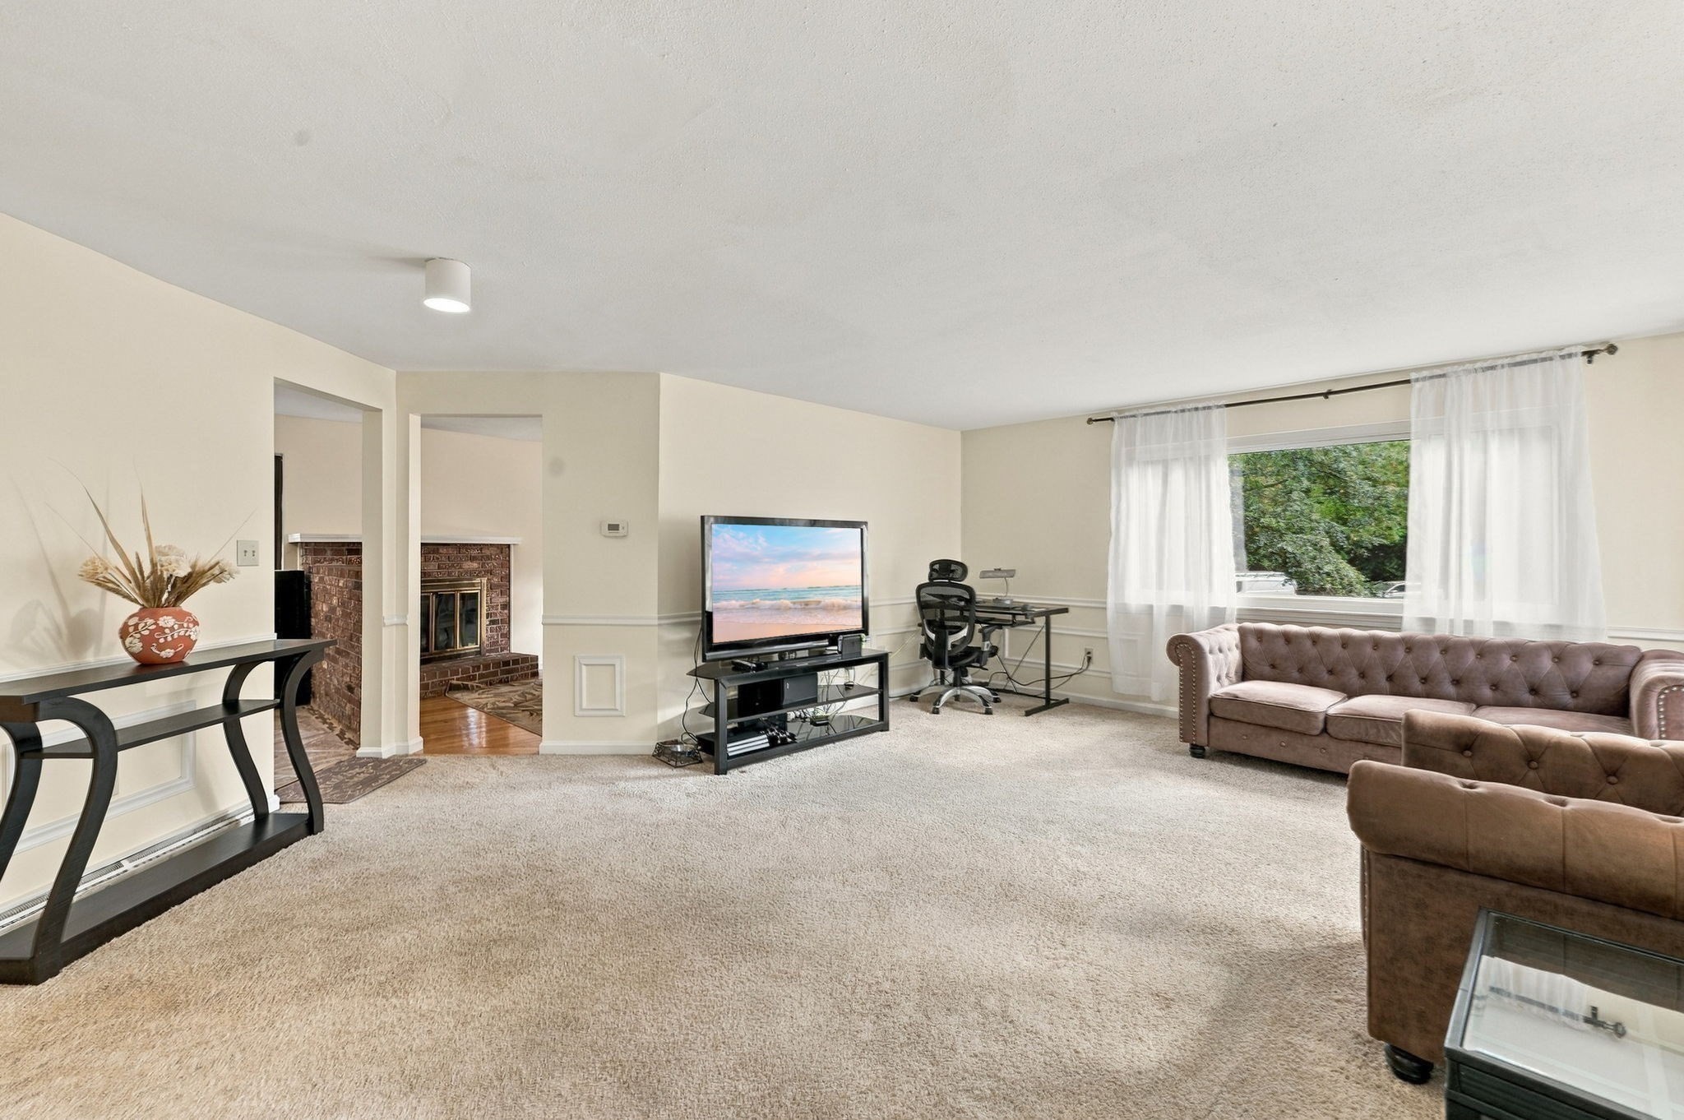
Living room with tufted sofas, a television, plush carpet, and an adjoining dining area.
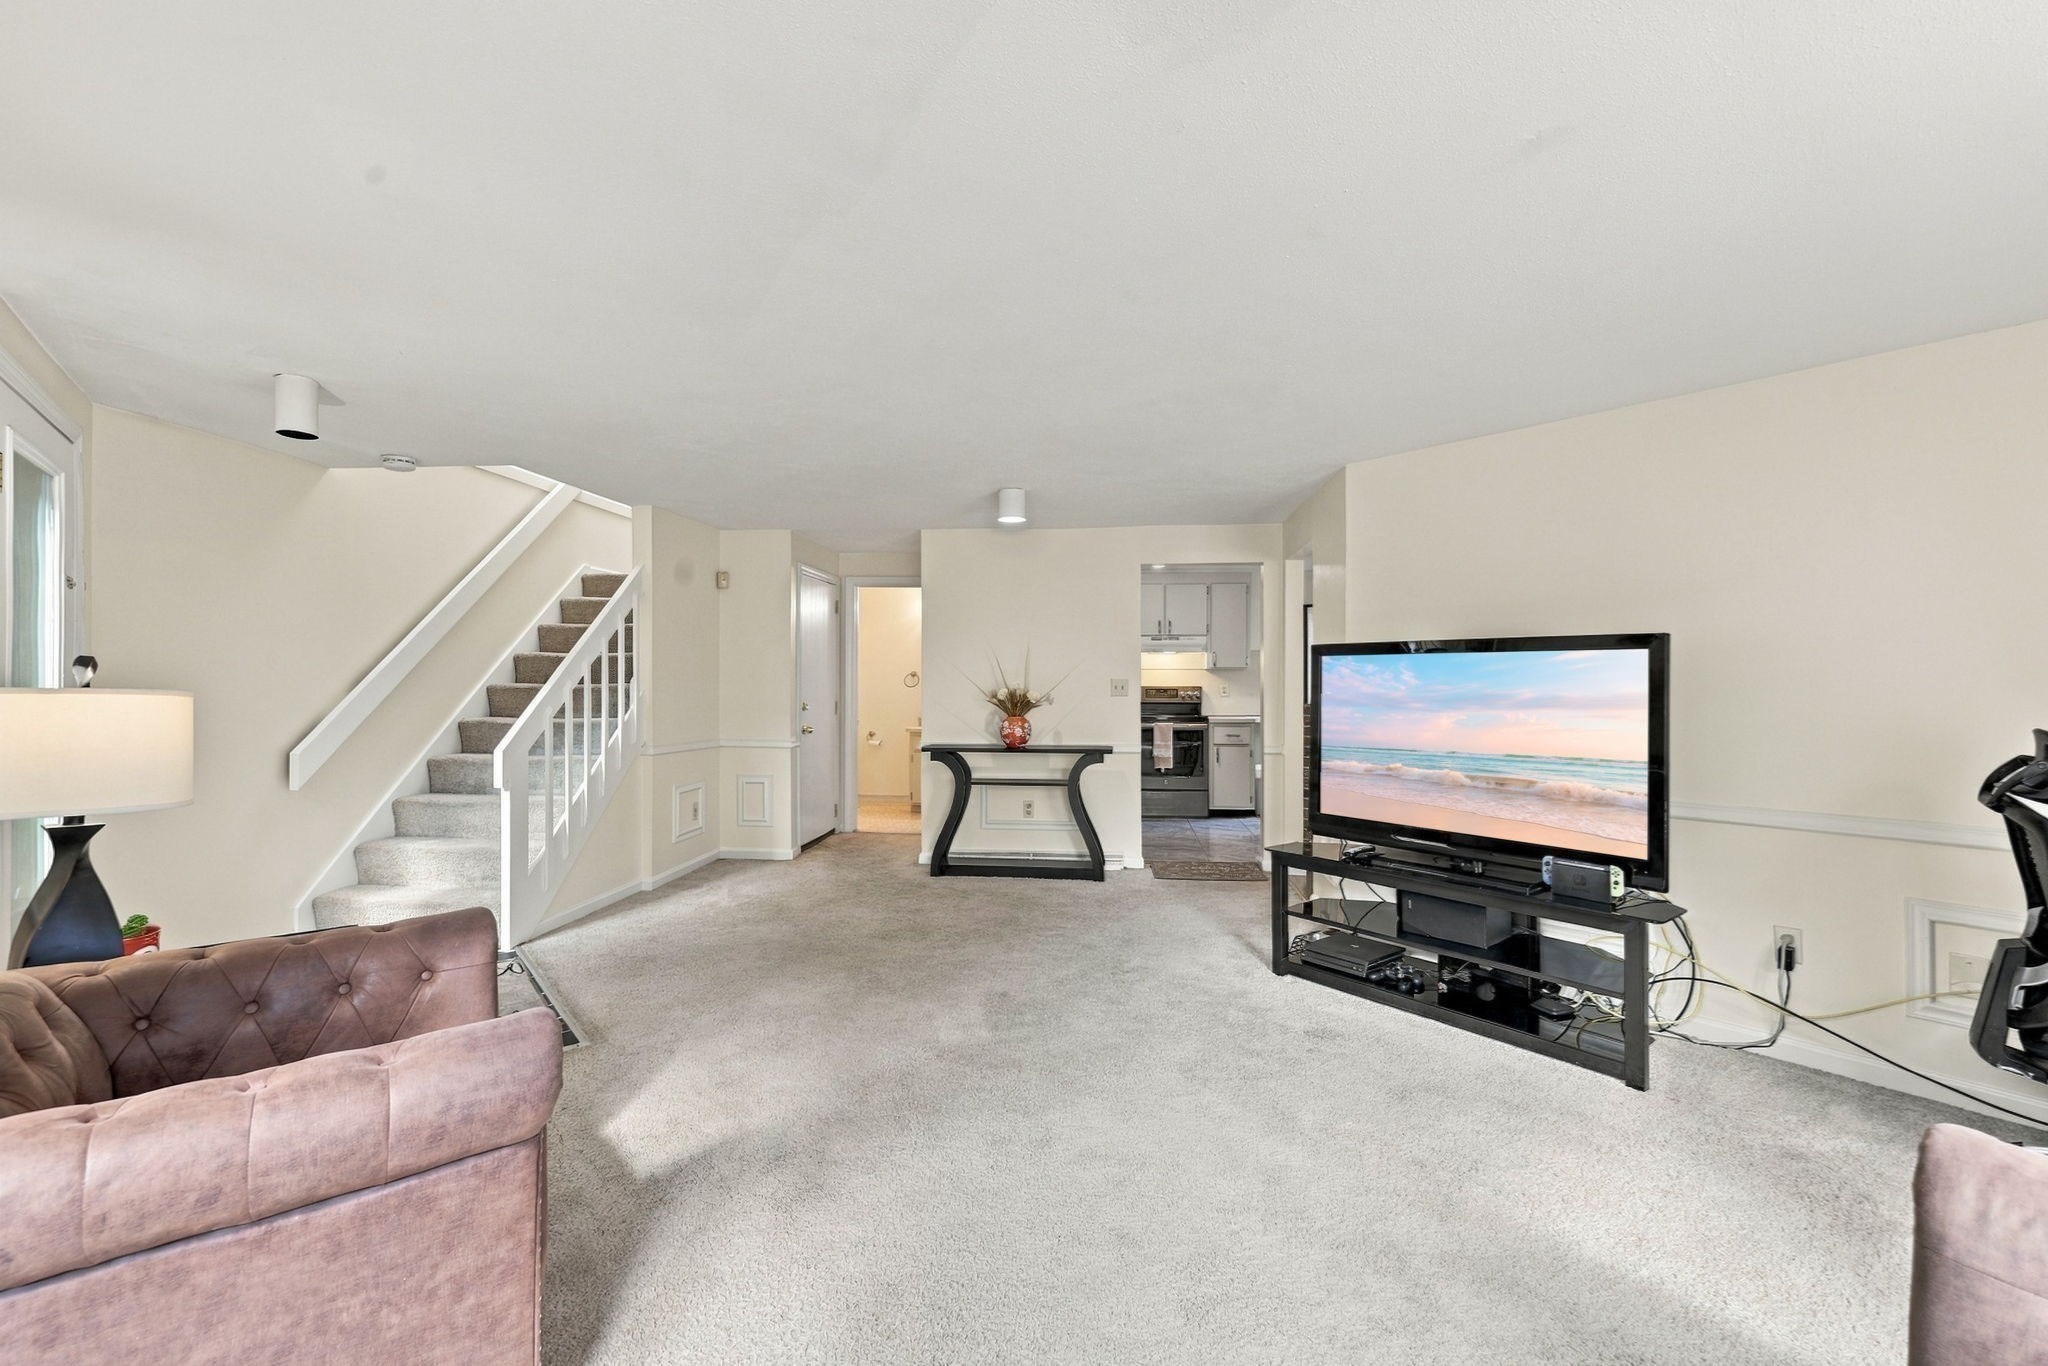
Carpeted living room with a staircase, mauve sofas, and a TV beside the kitchen.
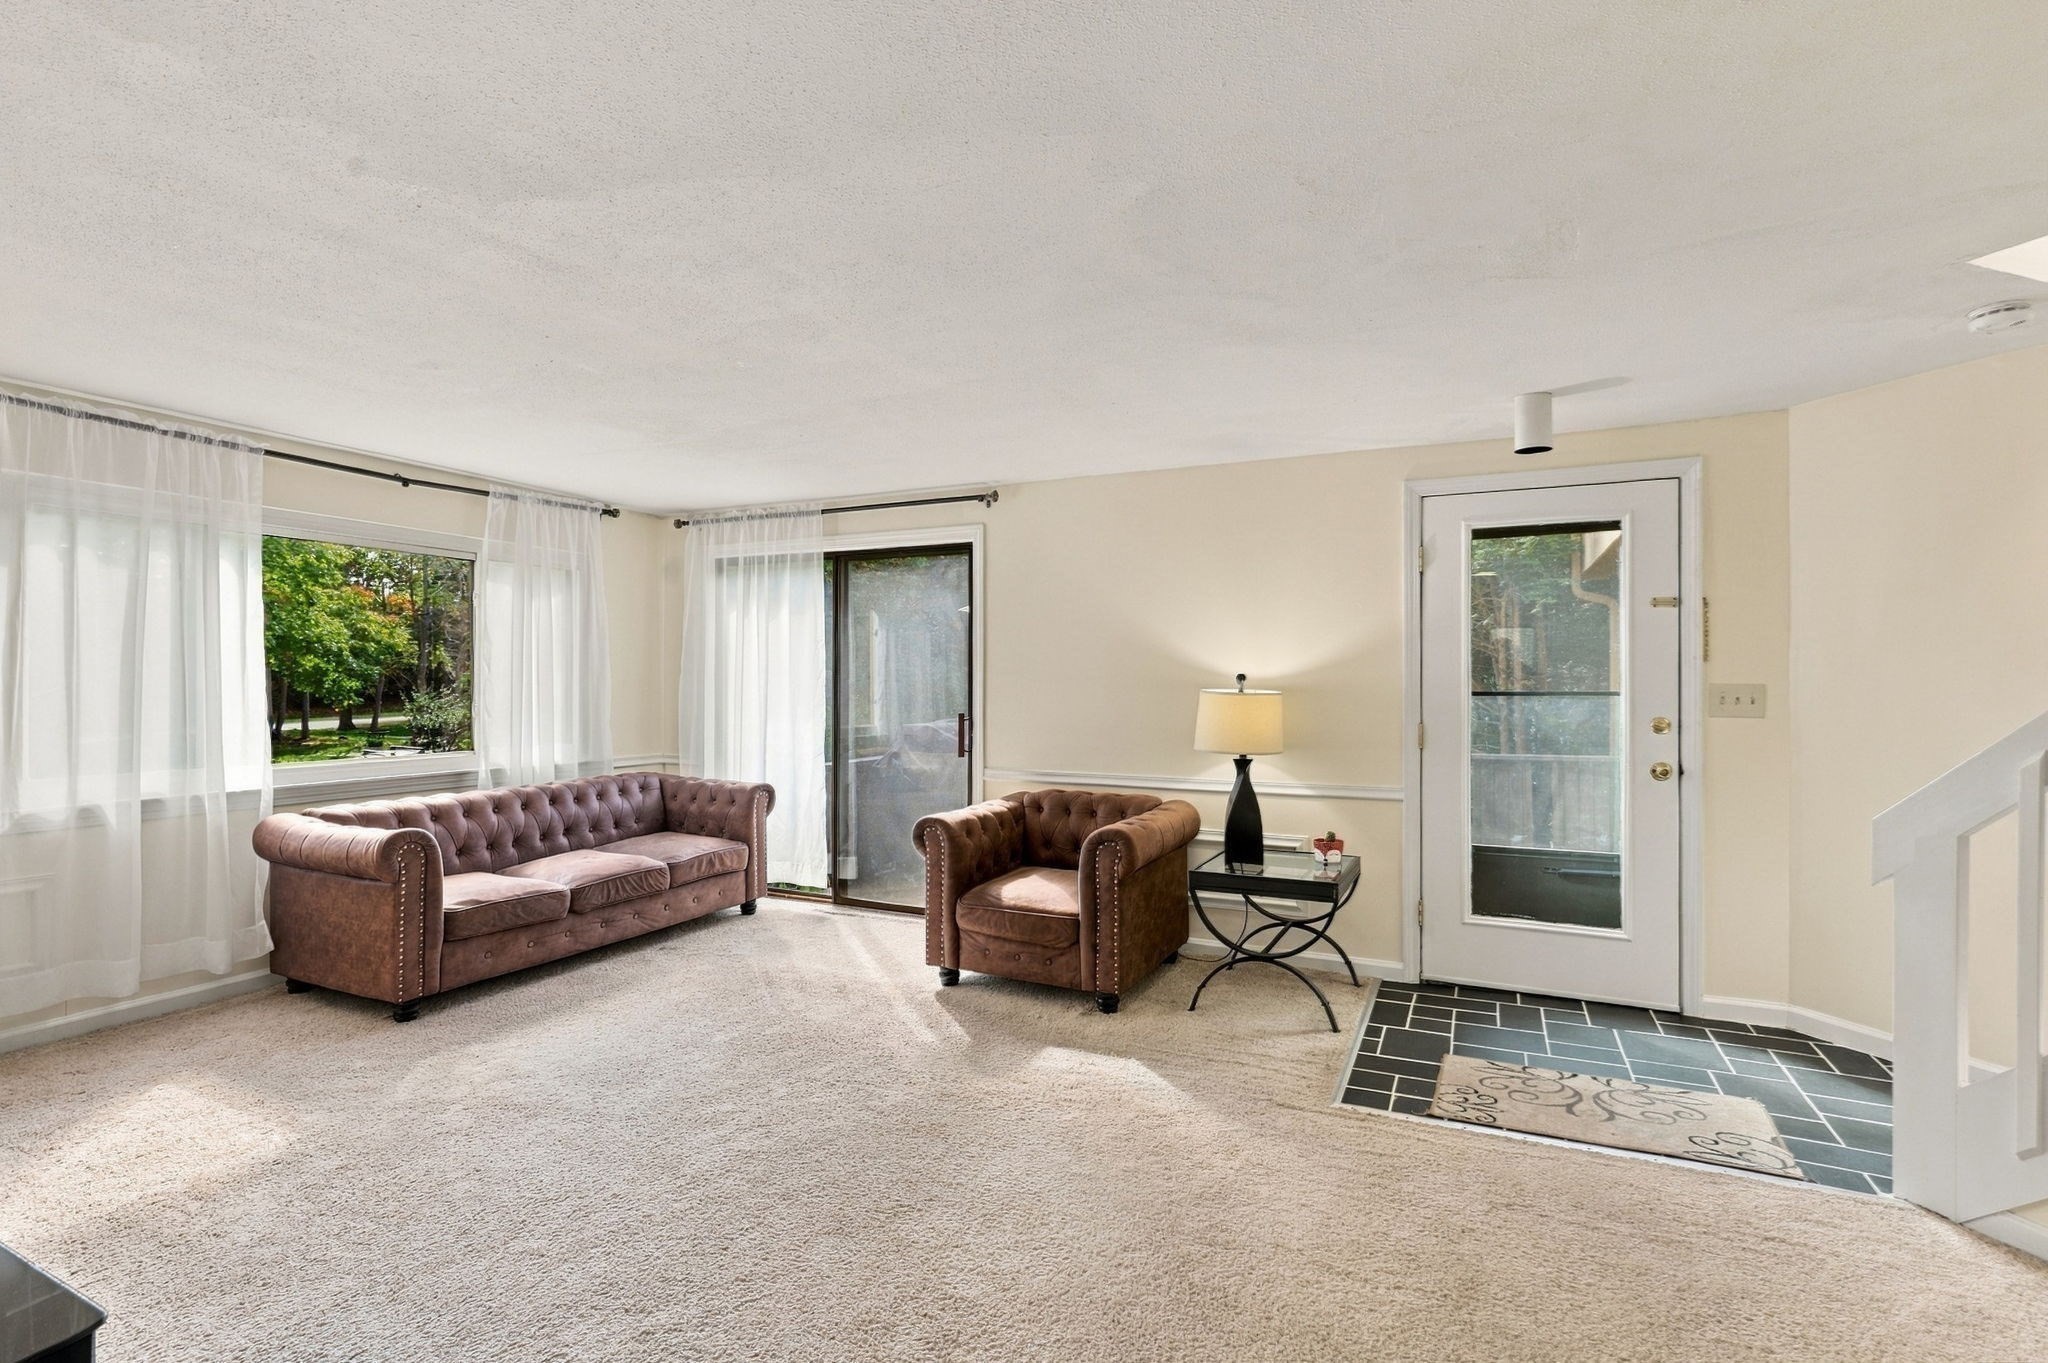
Living room with brown tufted seating, carpet, and windows overlooking greenery.
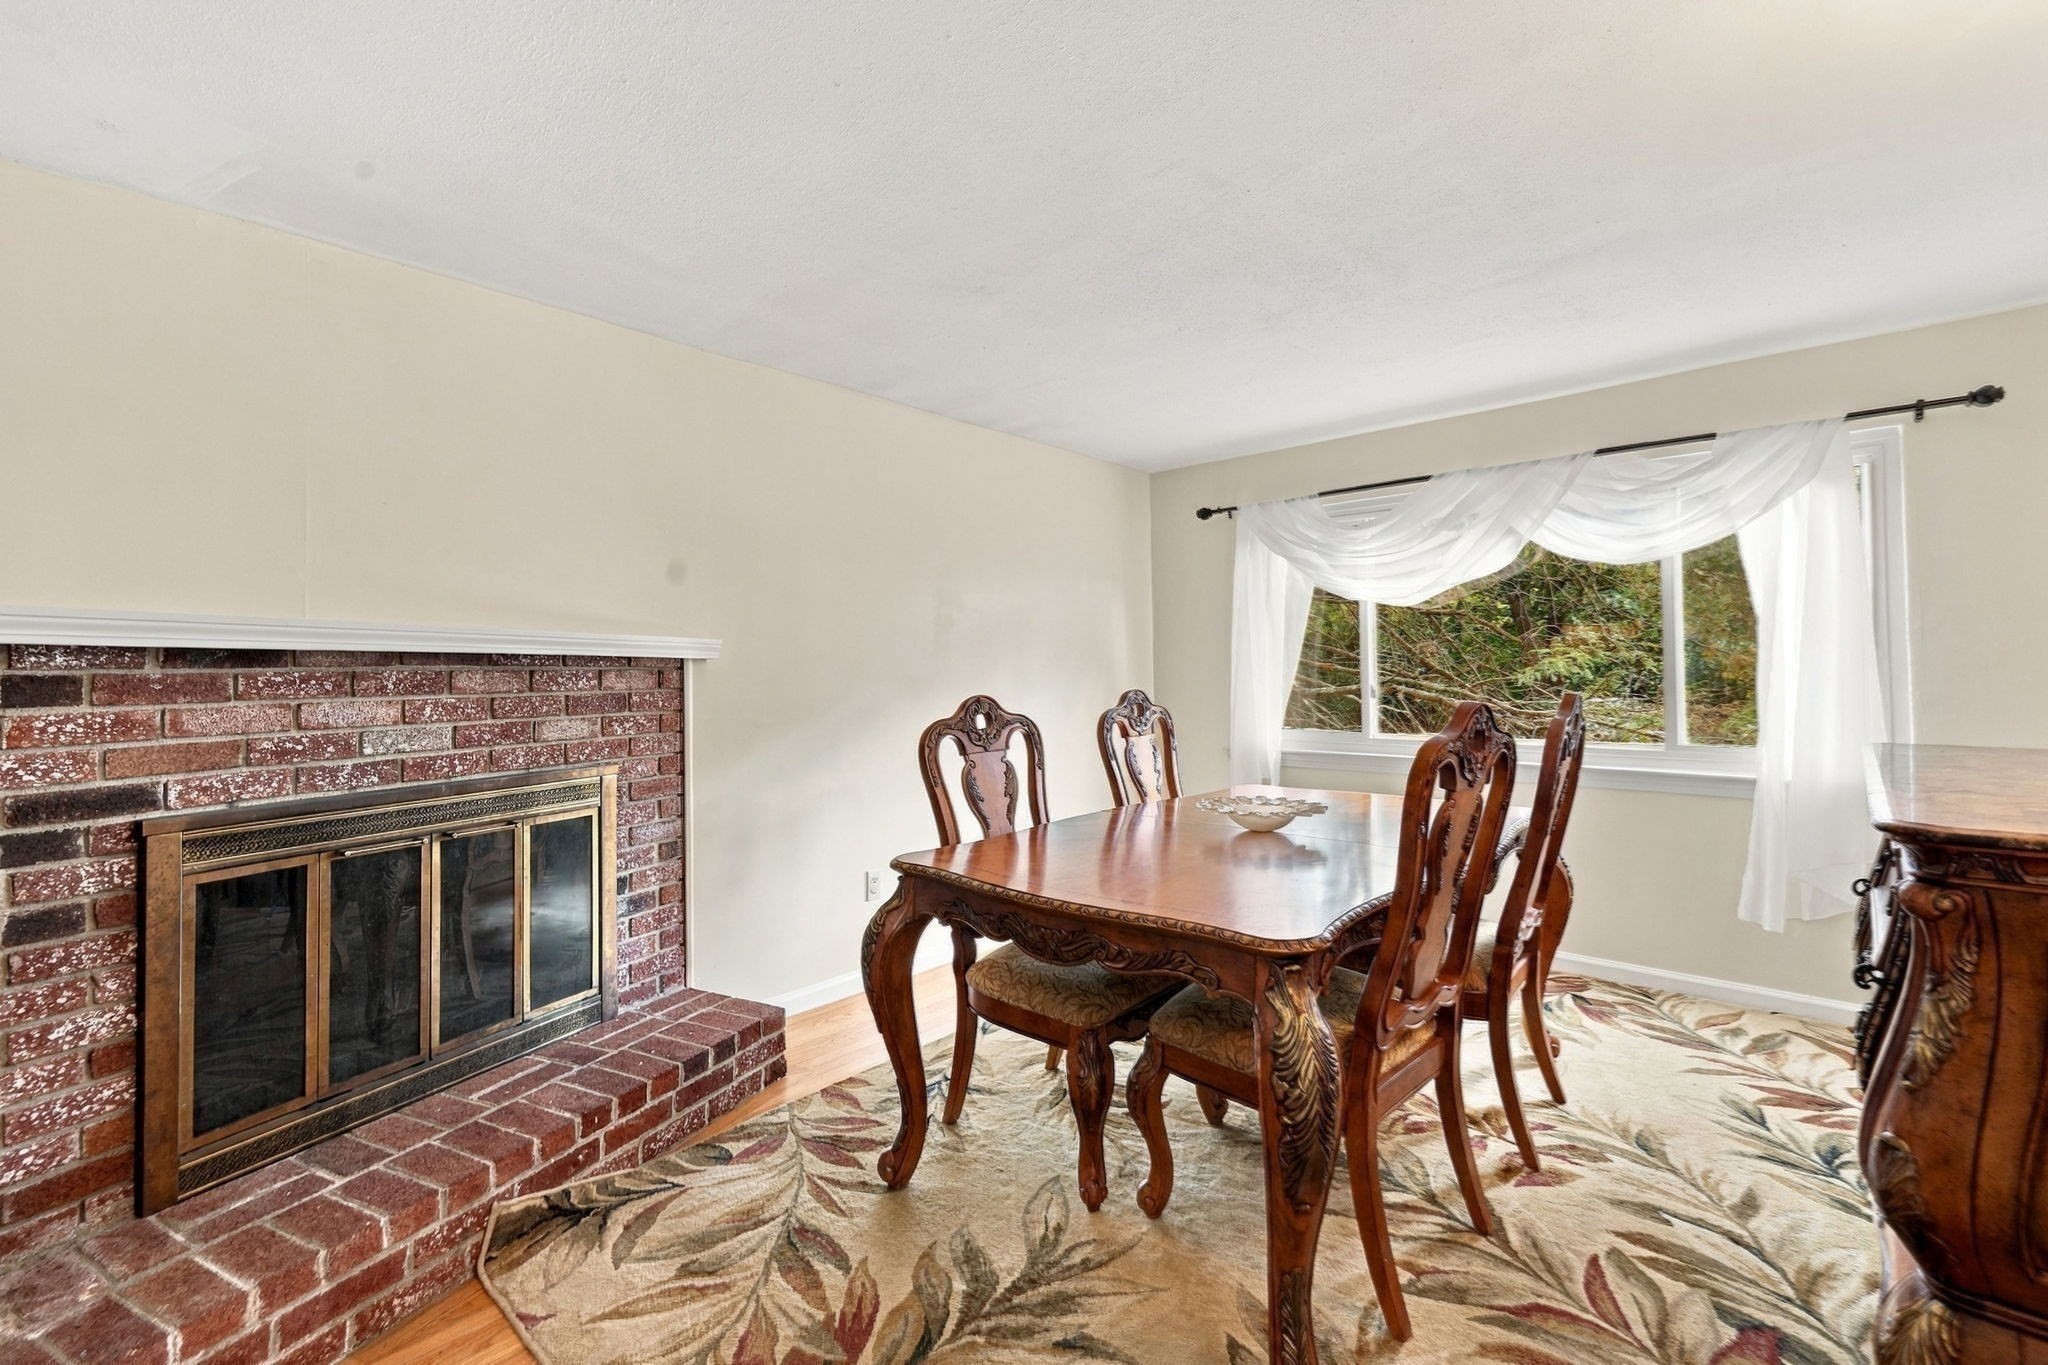
Dining room with an ornate wood table beside a brick fireplace and large curtained window.
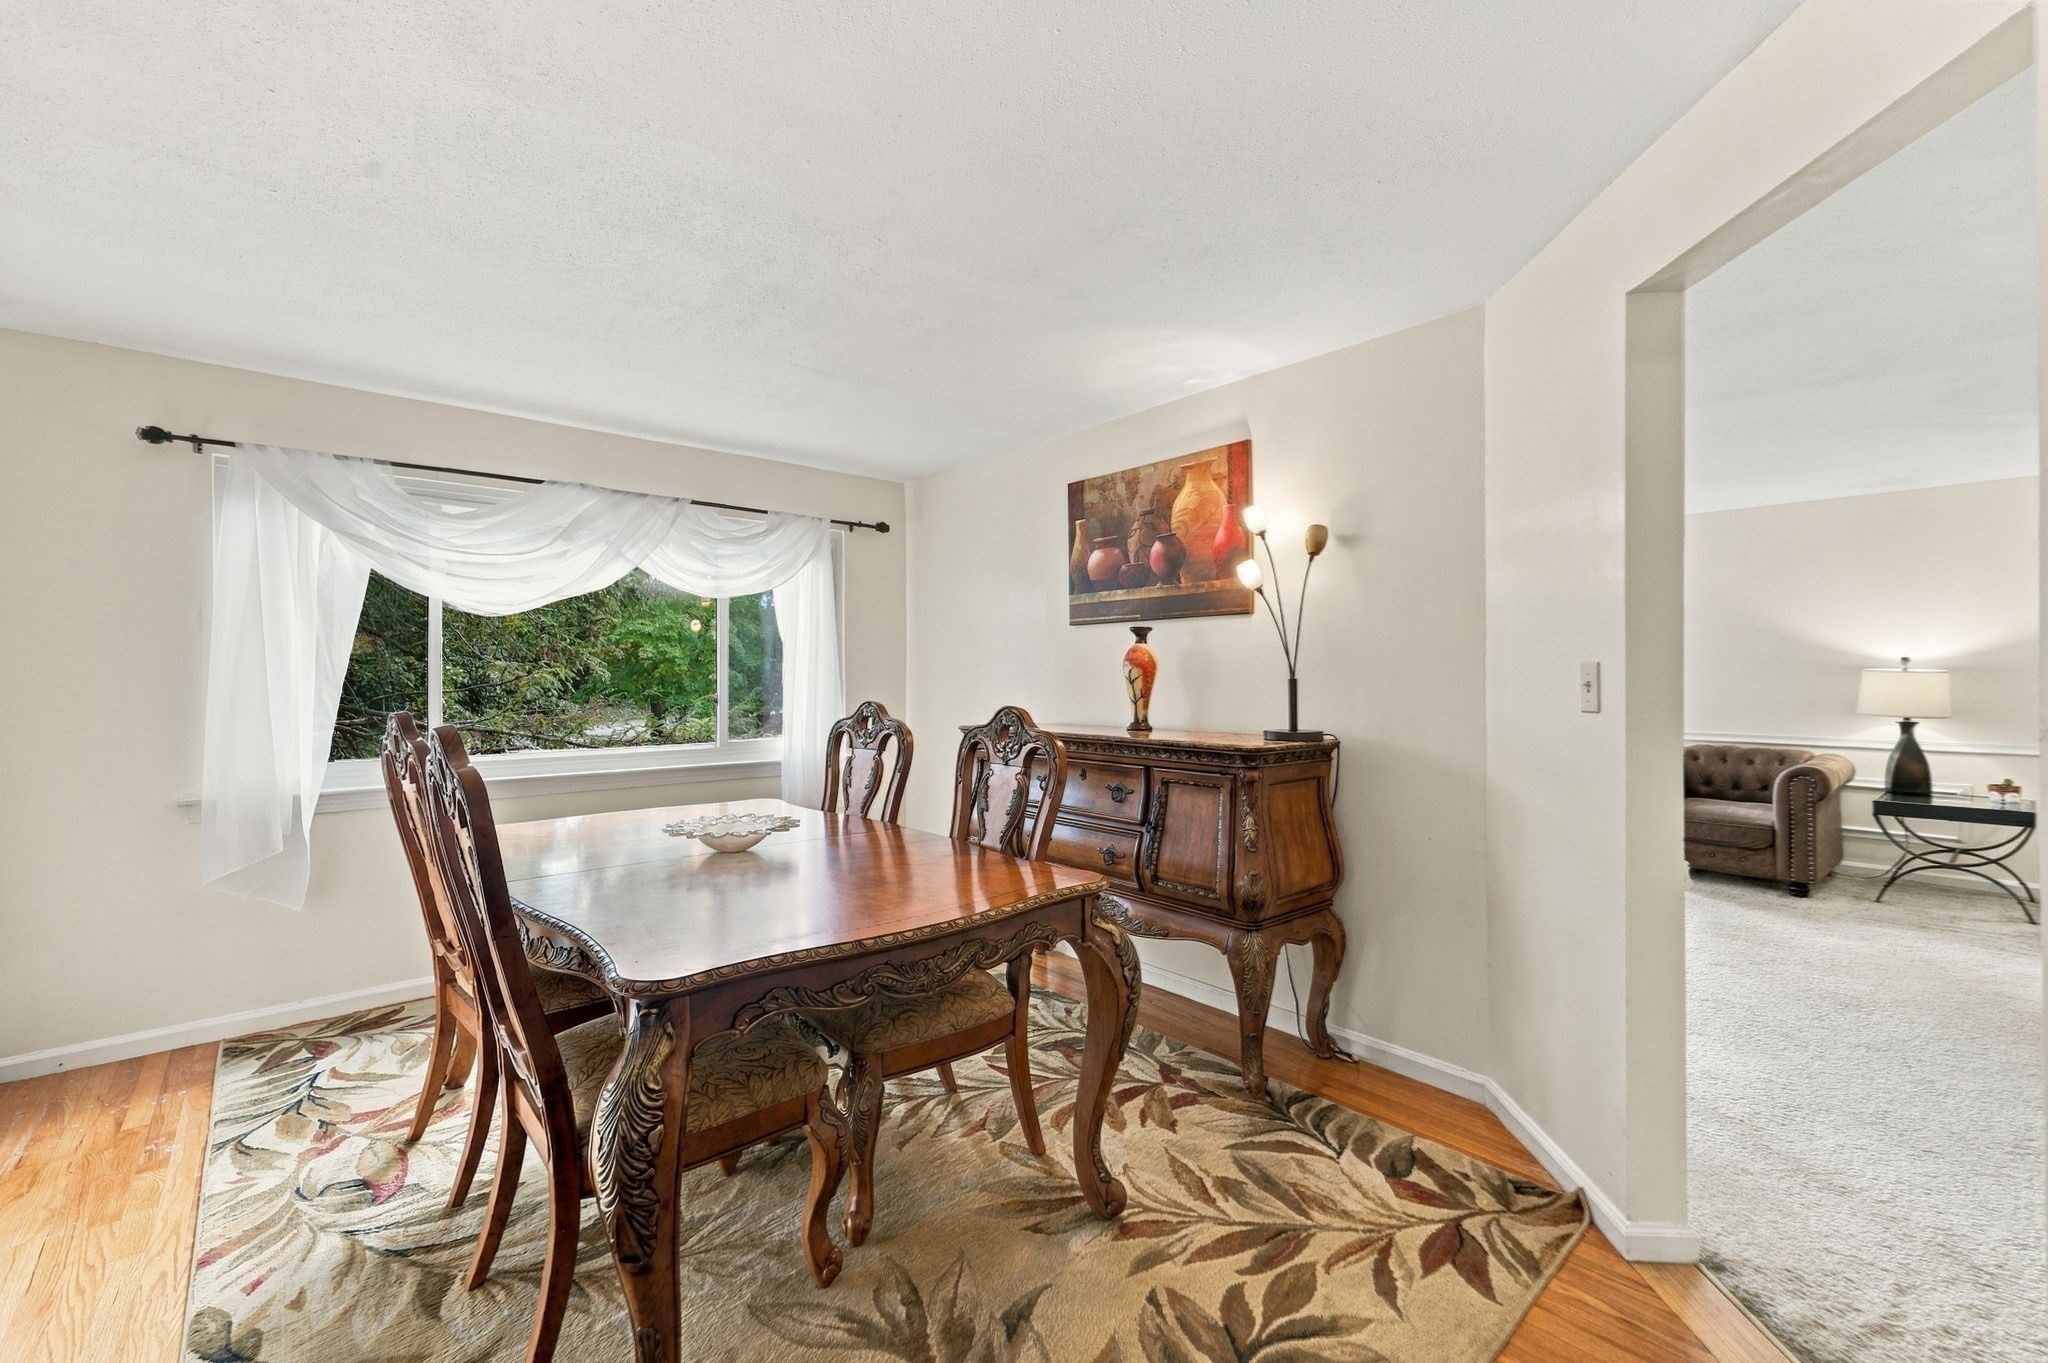
Dining room with ornate wooden table and chairs beside a wide window overlooking greenery.
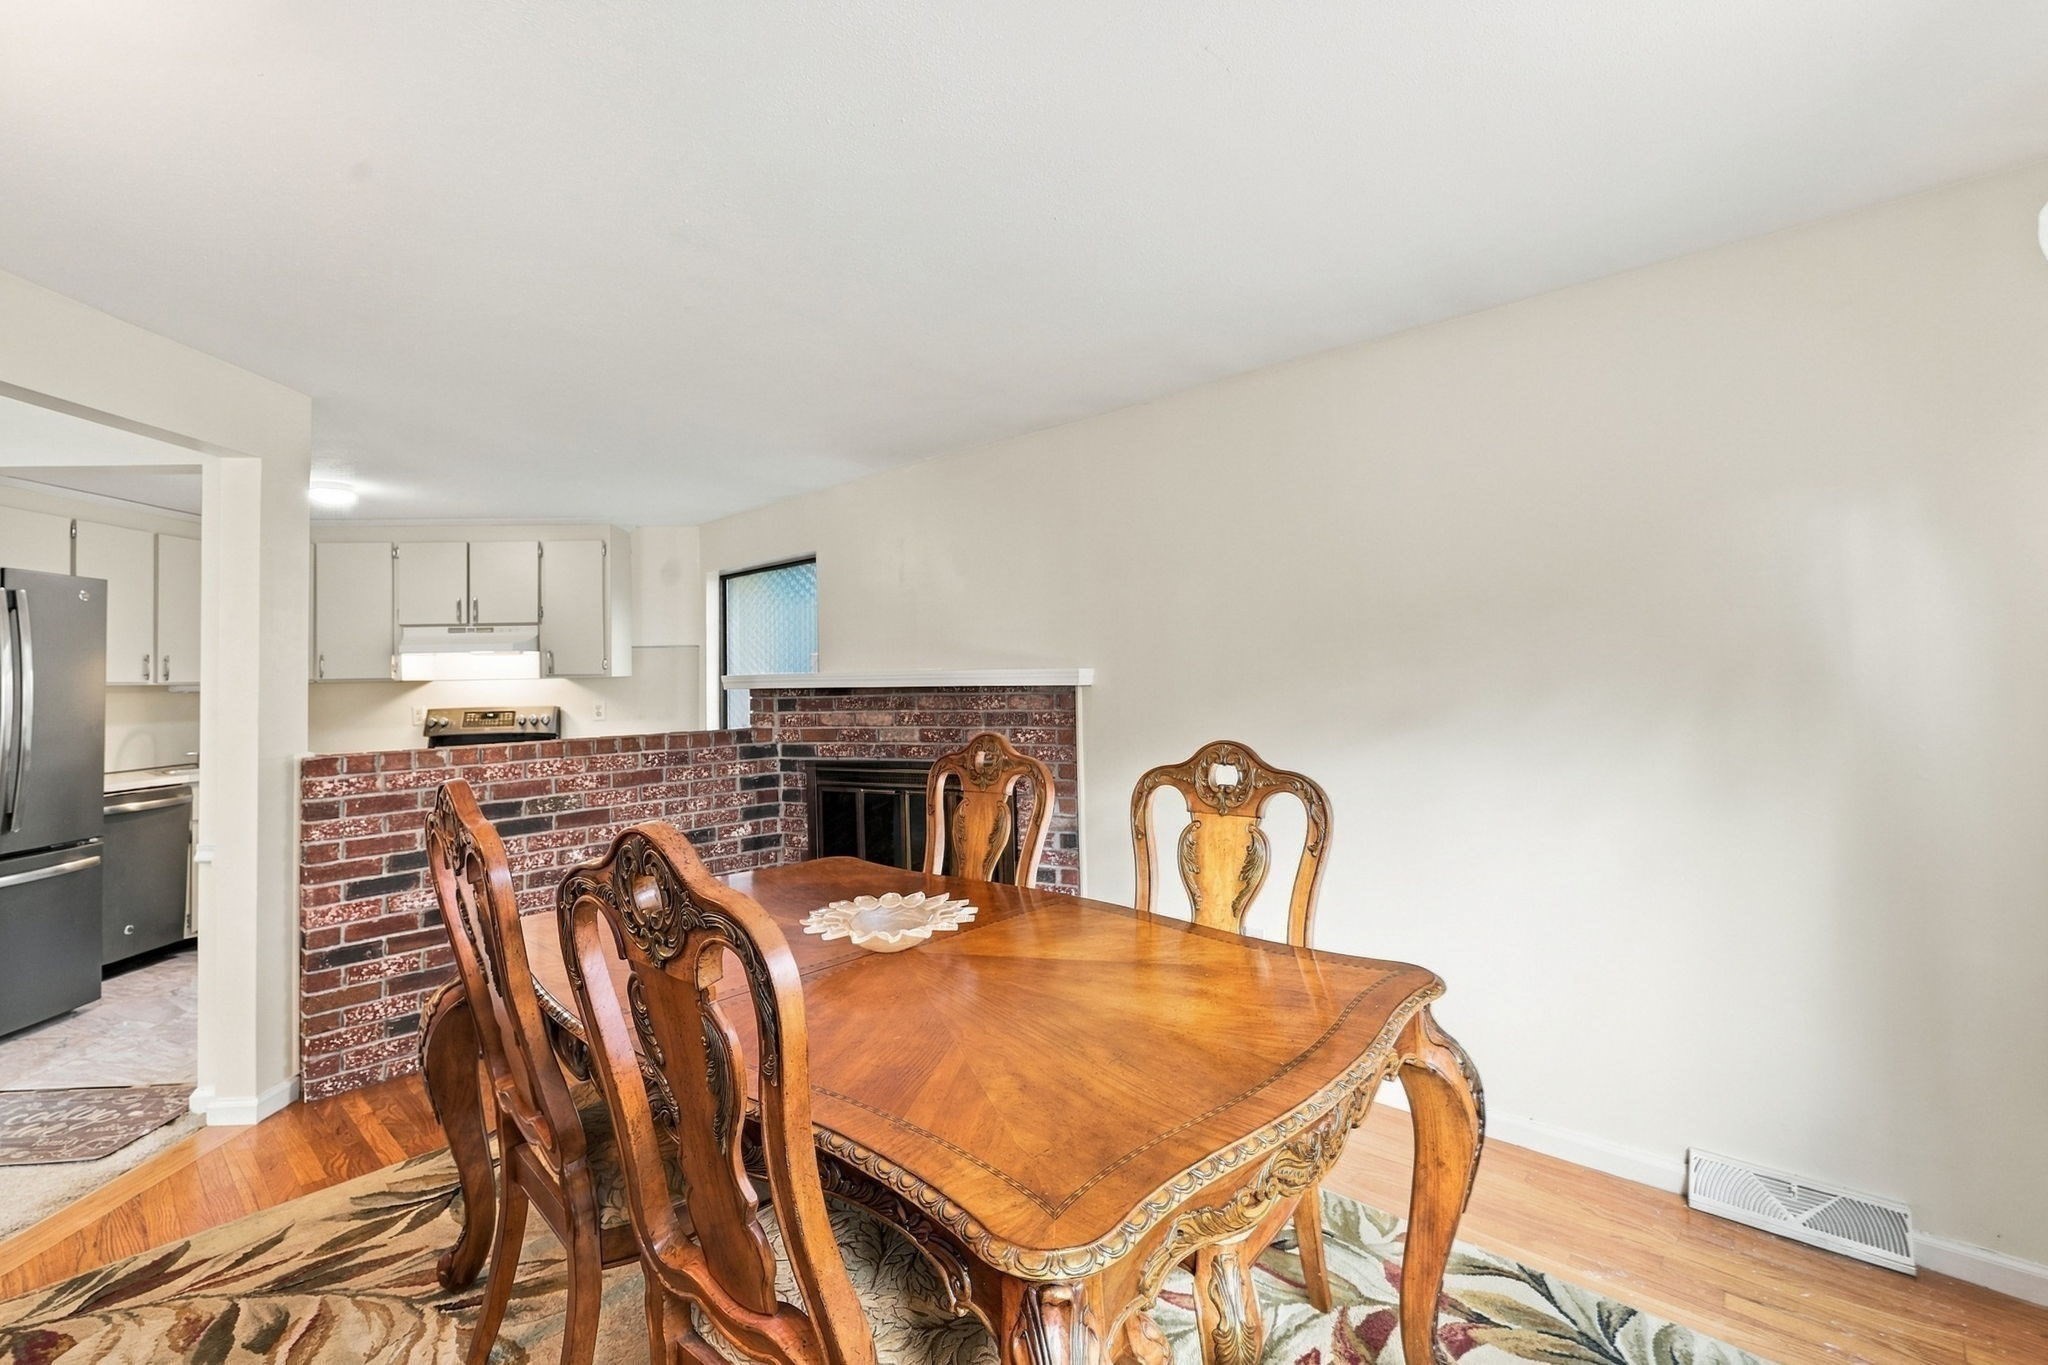
Dining room with an ornate wooden table and chairs beside a brick half-wall and open kitchen.
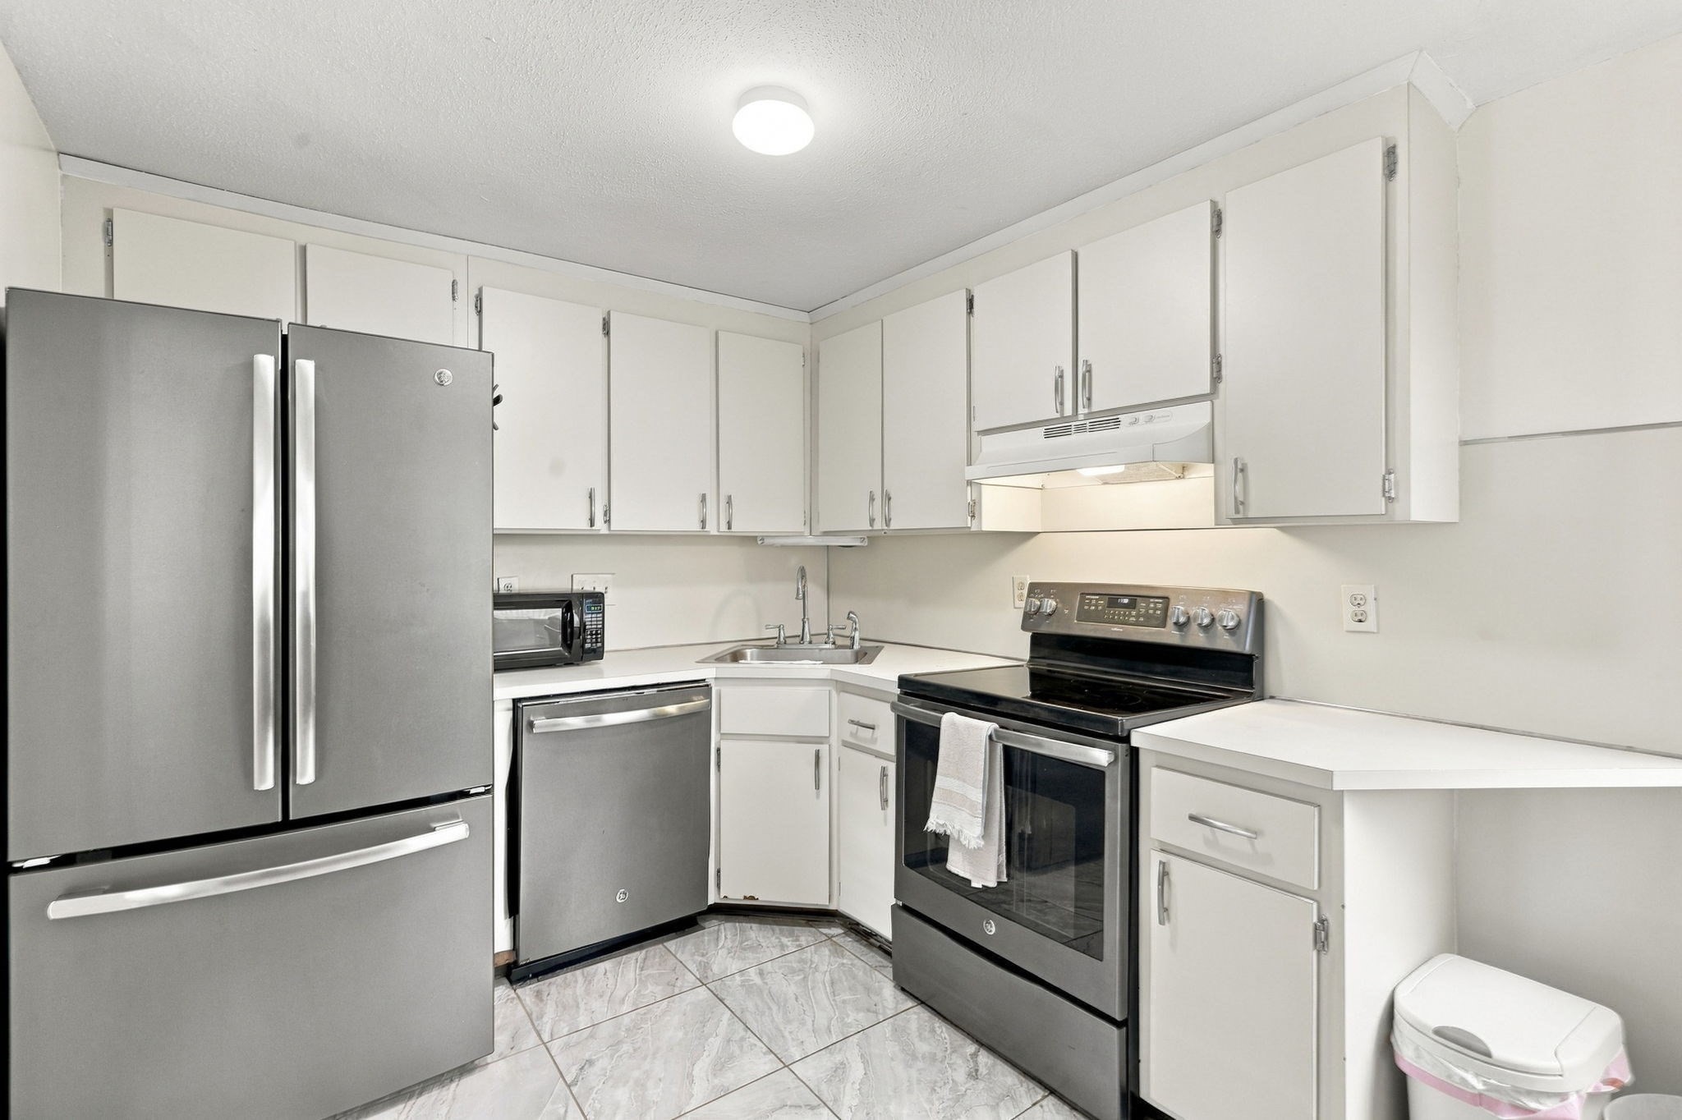
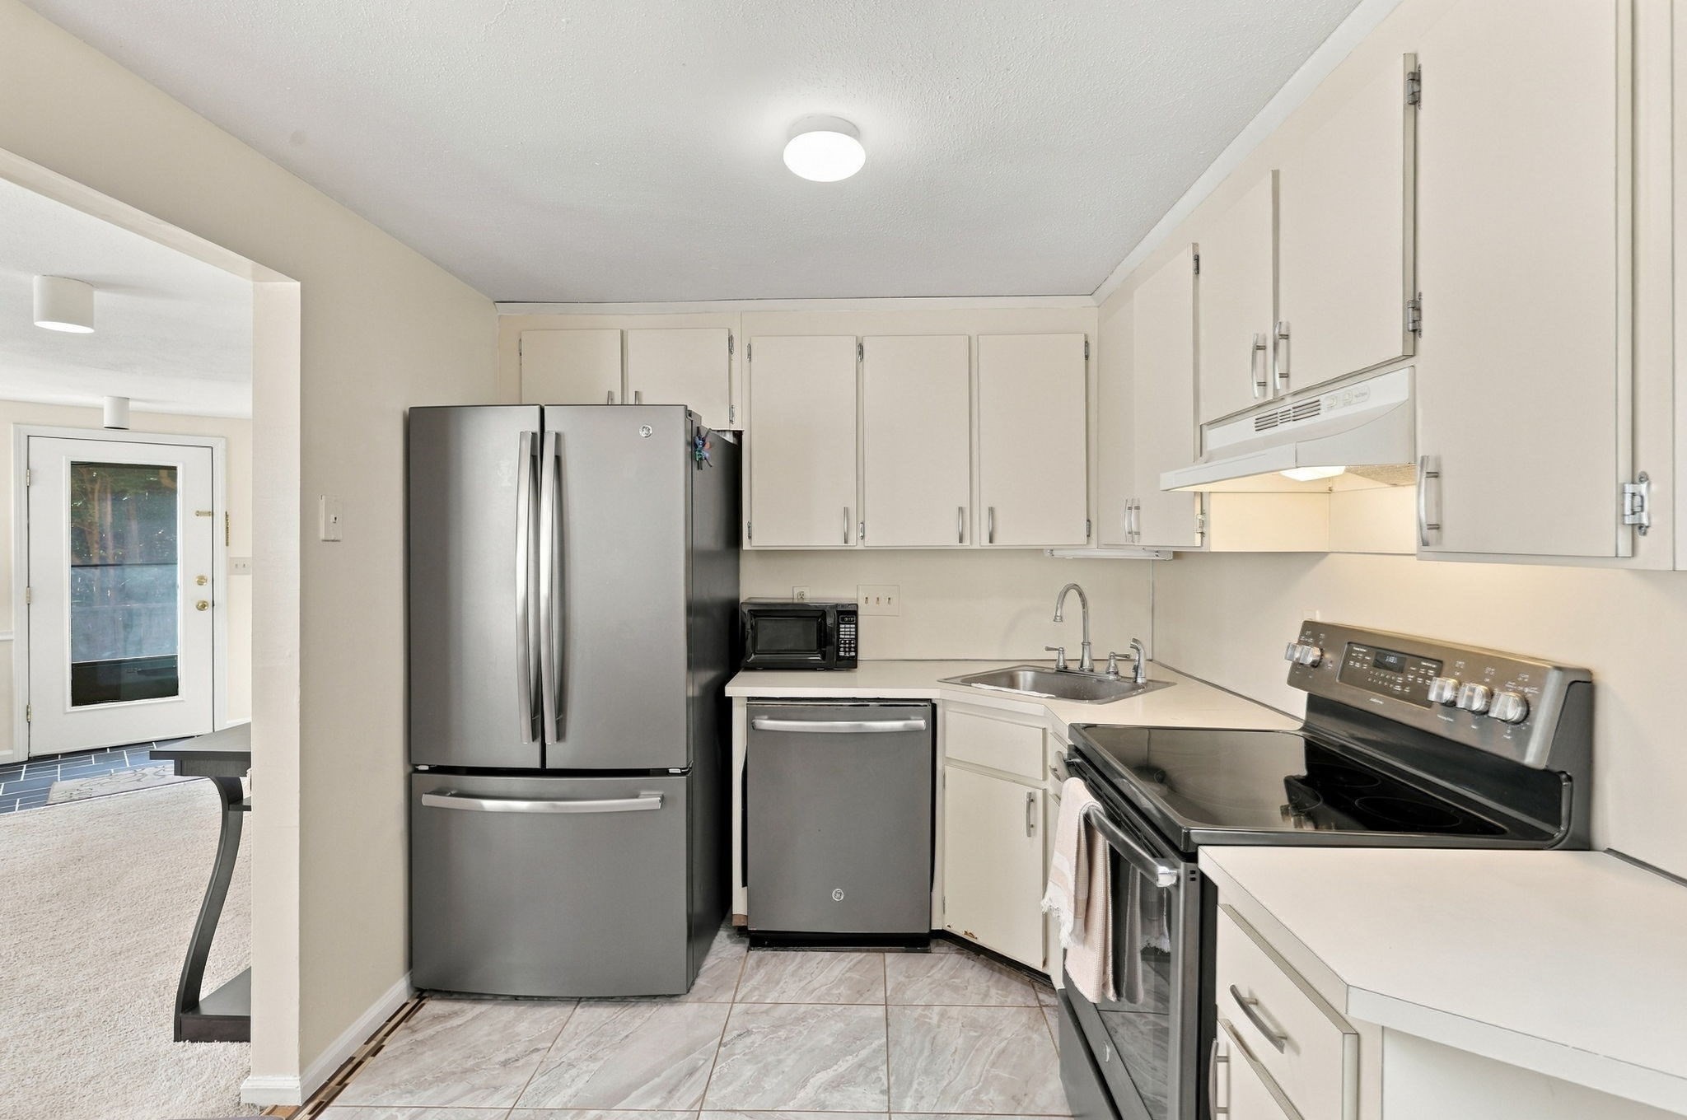
Kitchen with white cabinets, stainless steel appliances, and a corner sink.
Kitchen with white cabinets, stainless steel appliances, and a tiled floor.
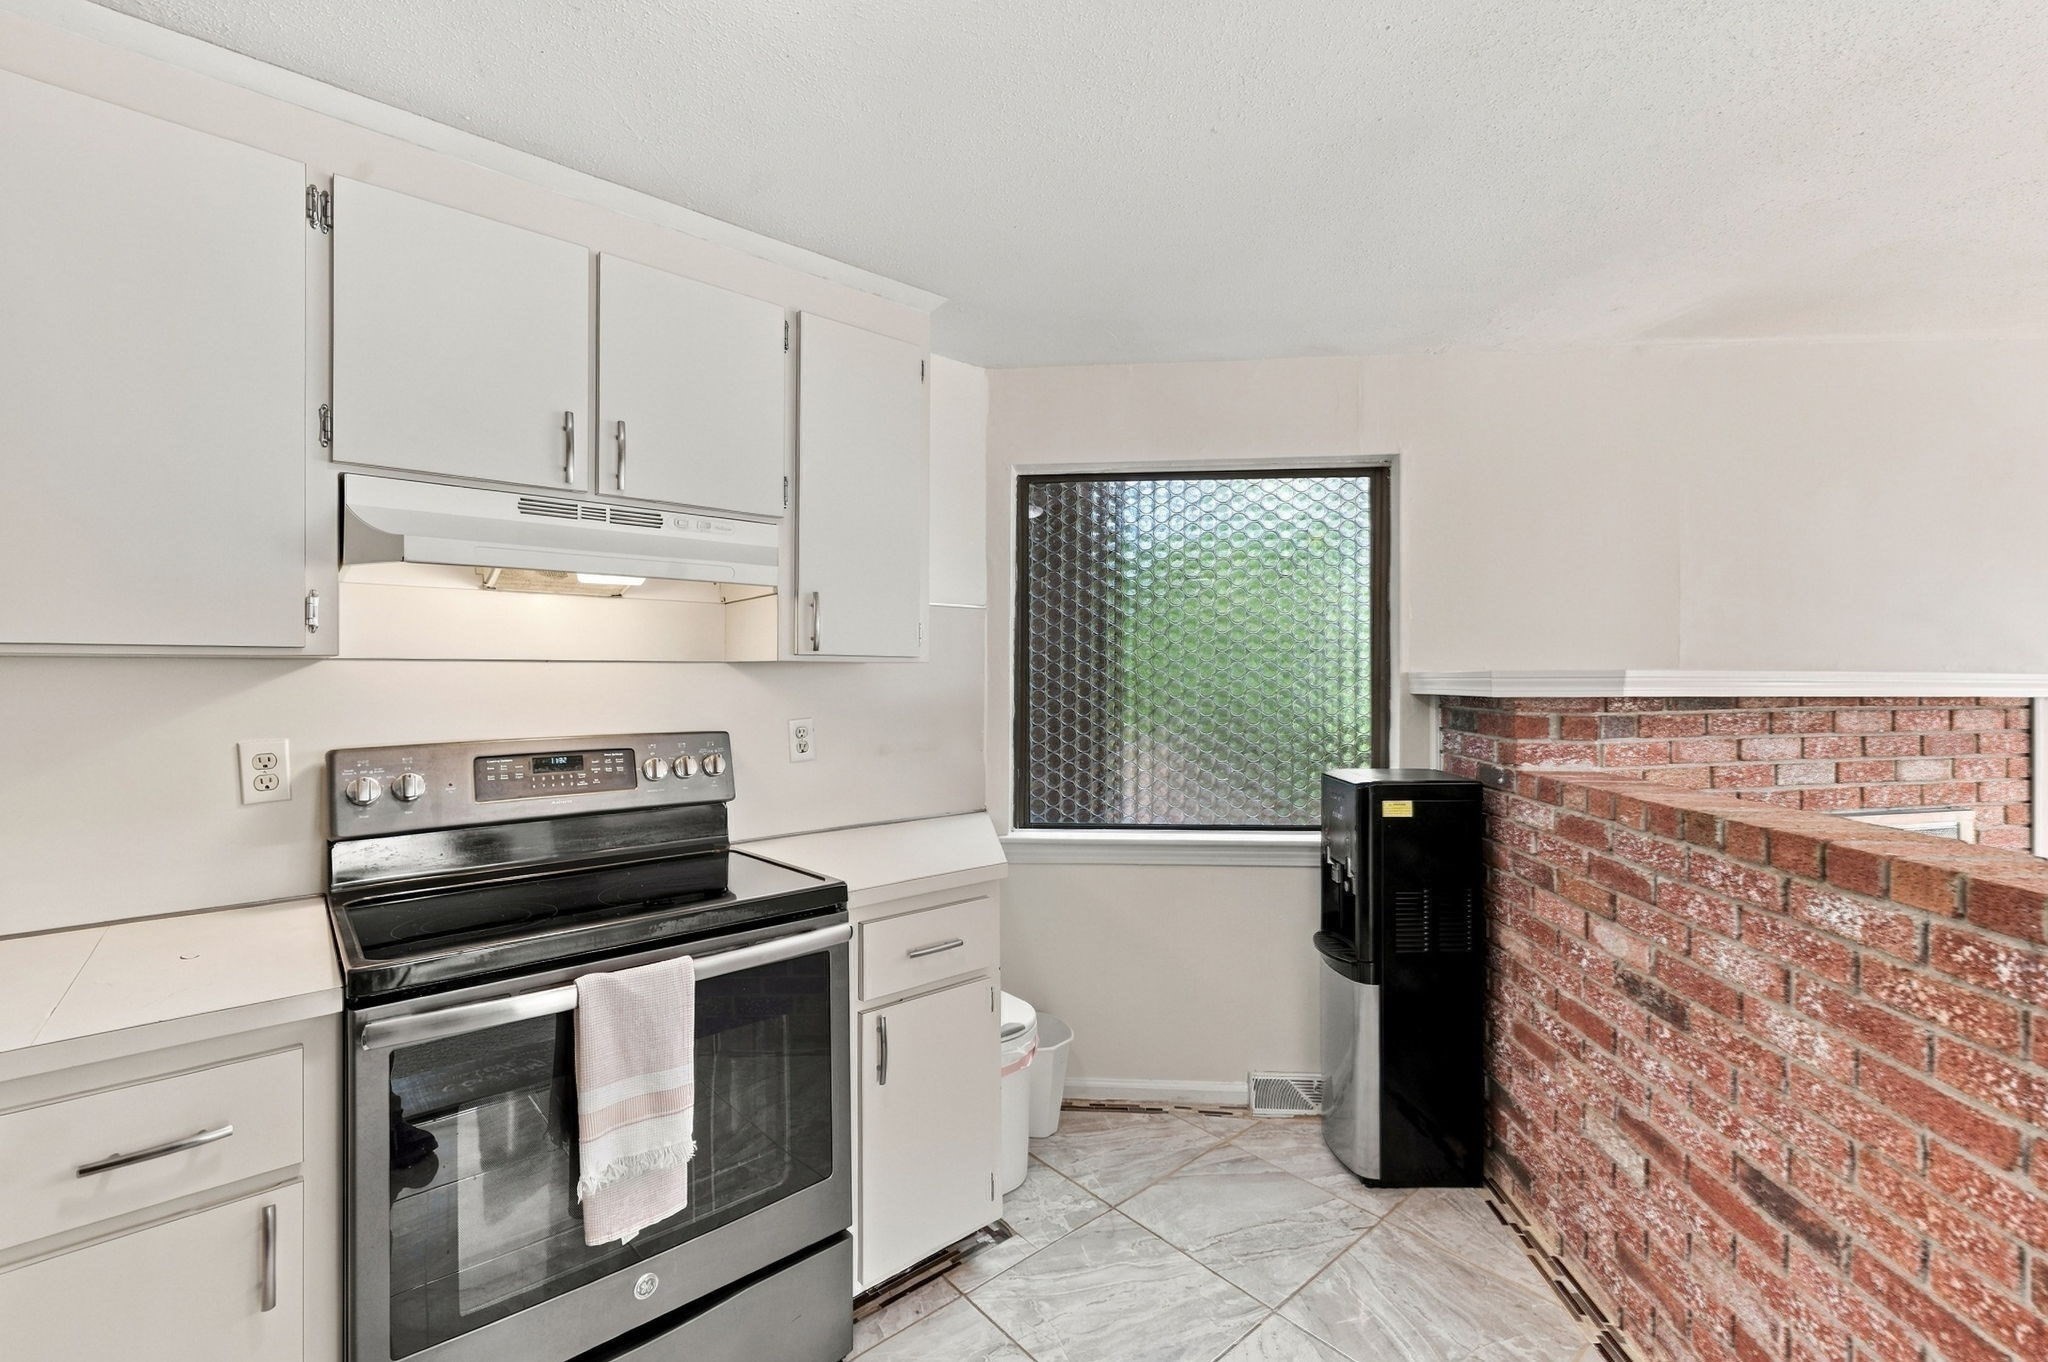
Kitchen with white cabinets, a stainless steel range, textured-glass window, and brick breakfast bar.
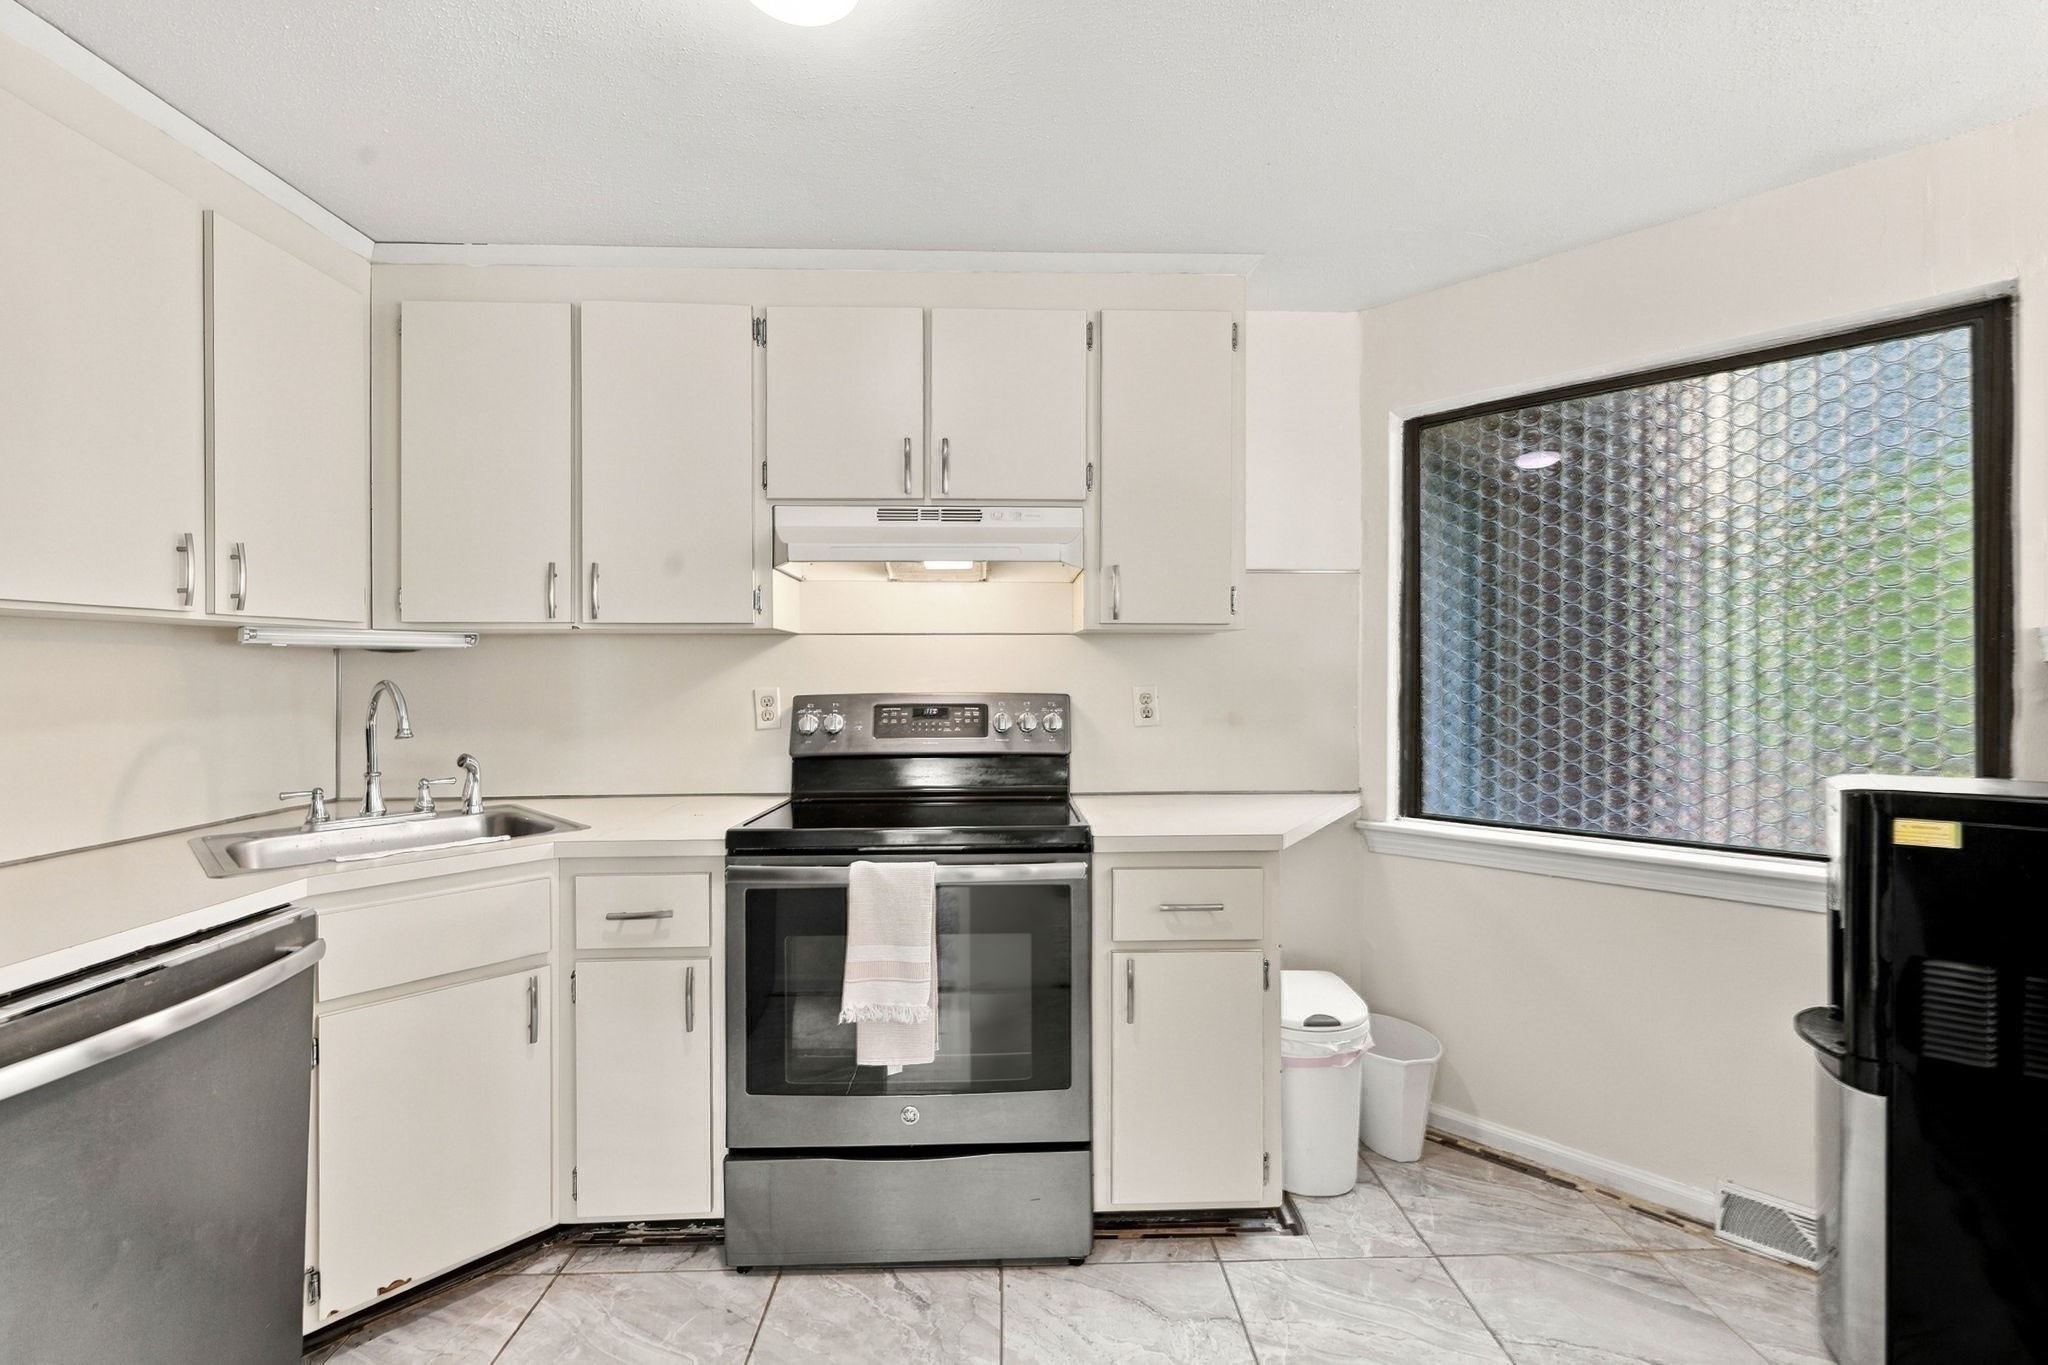
Kitchen with white cabinets, stainless steel range, and a large patterned-glass window.
Living room with brick fireplace, carpet, seating, and a large curtained window.
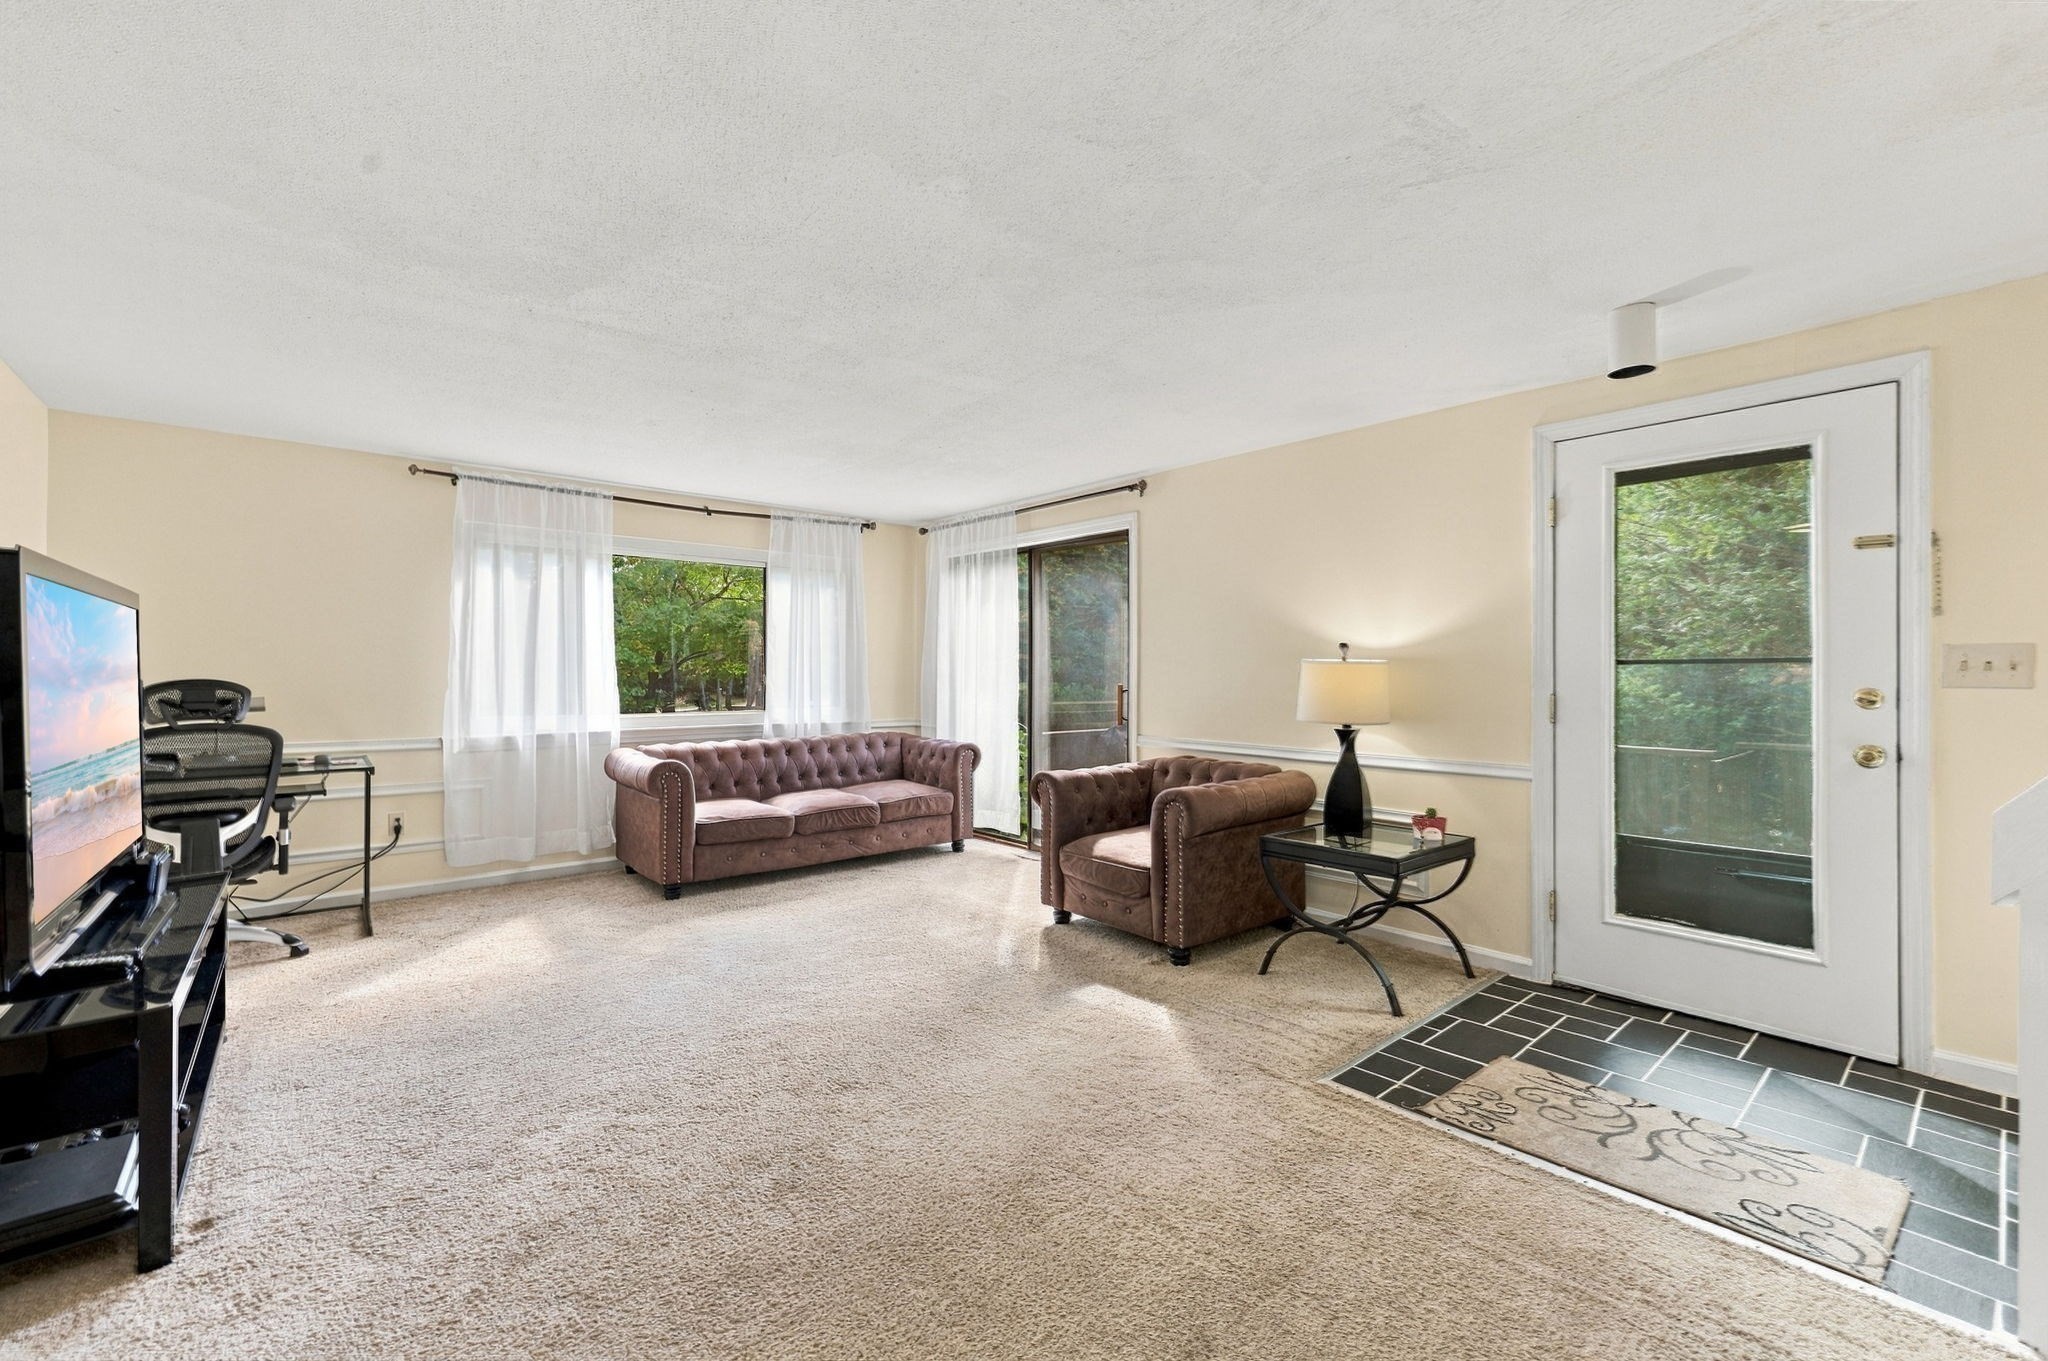
Living room with tufted sofa and armchair, large windows, and a glass-paneled entry door.
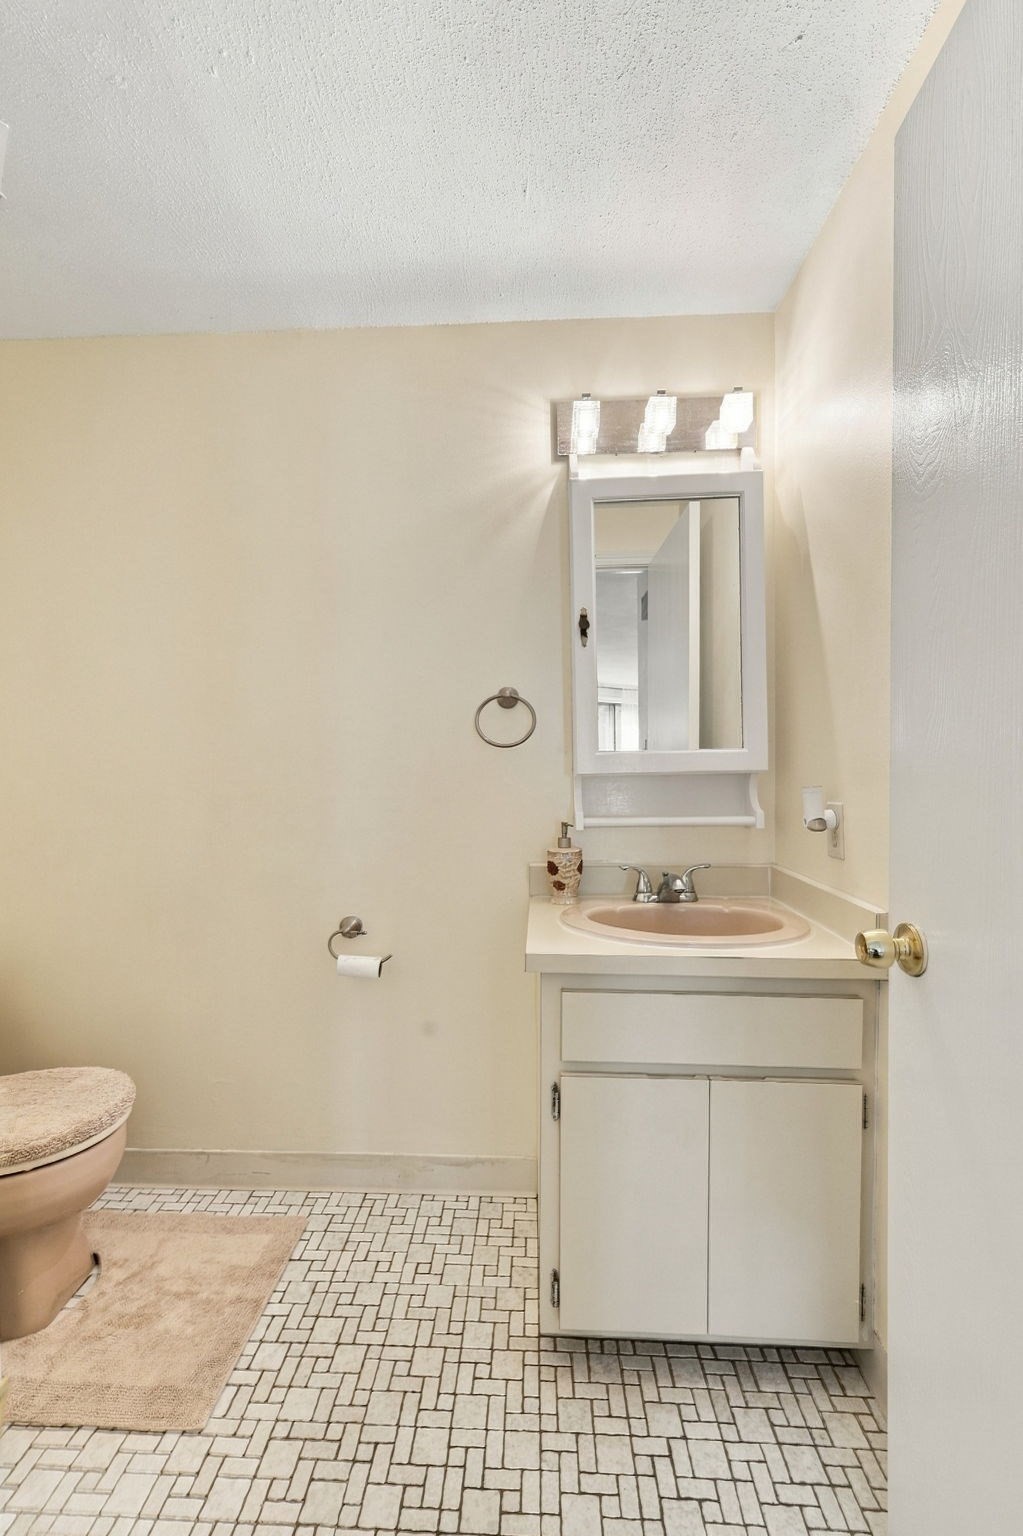
Bathroom with a tiled floor, single-sink vanity, wall mirror, and partially visible toilet.
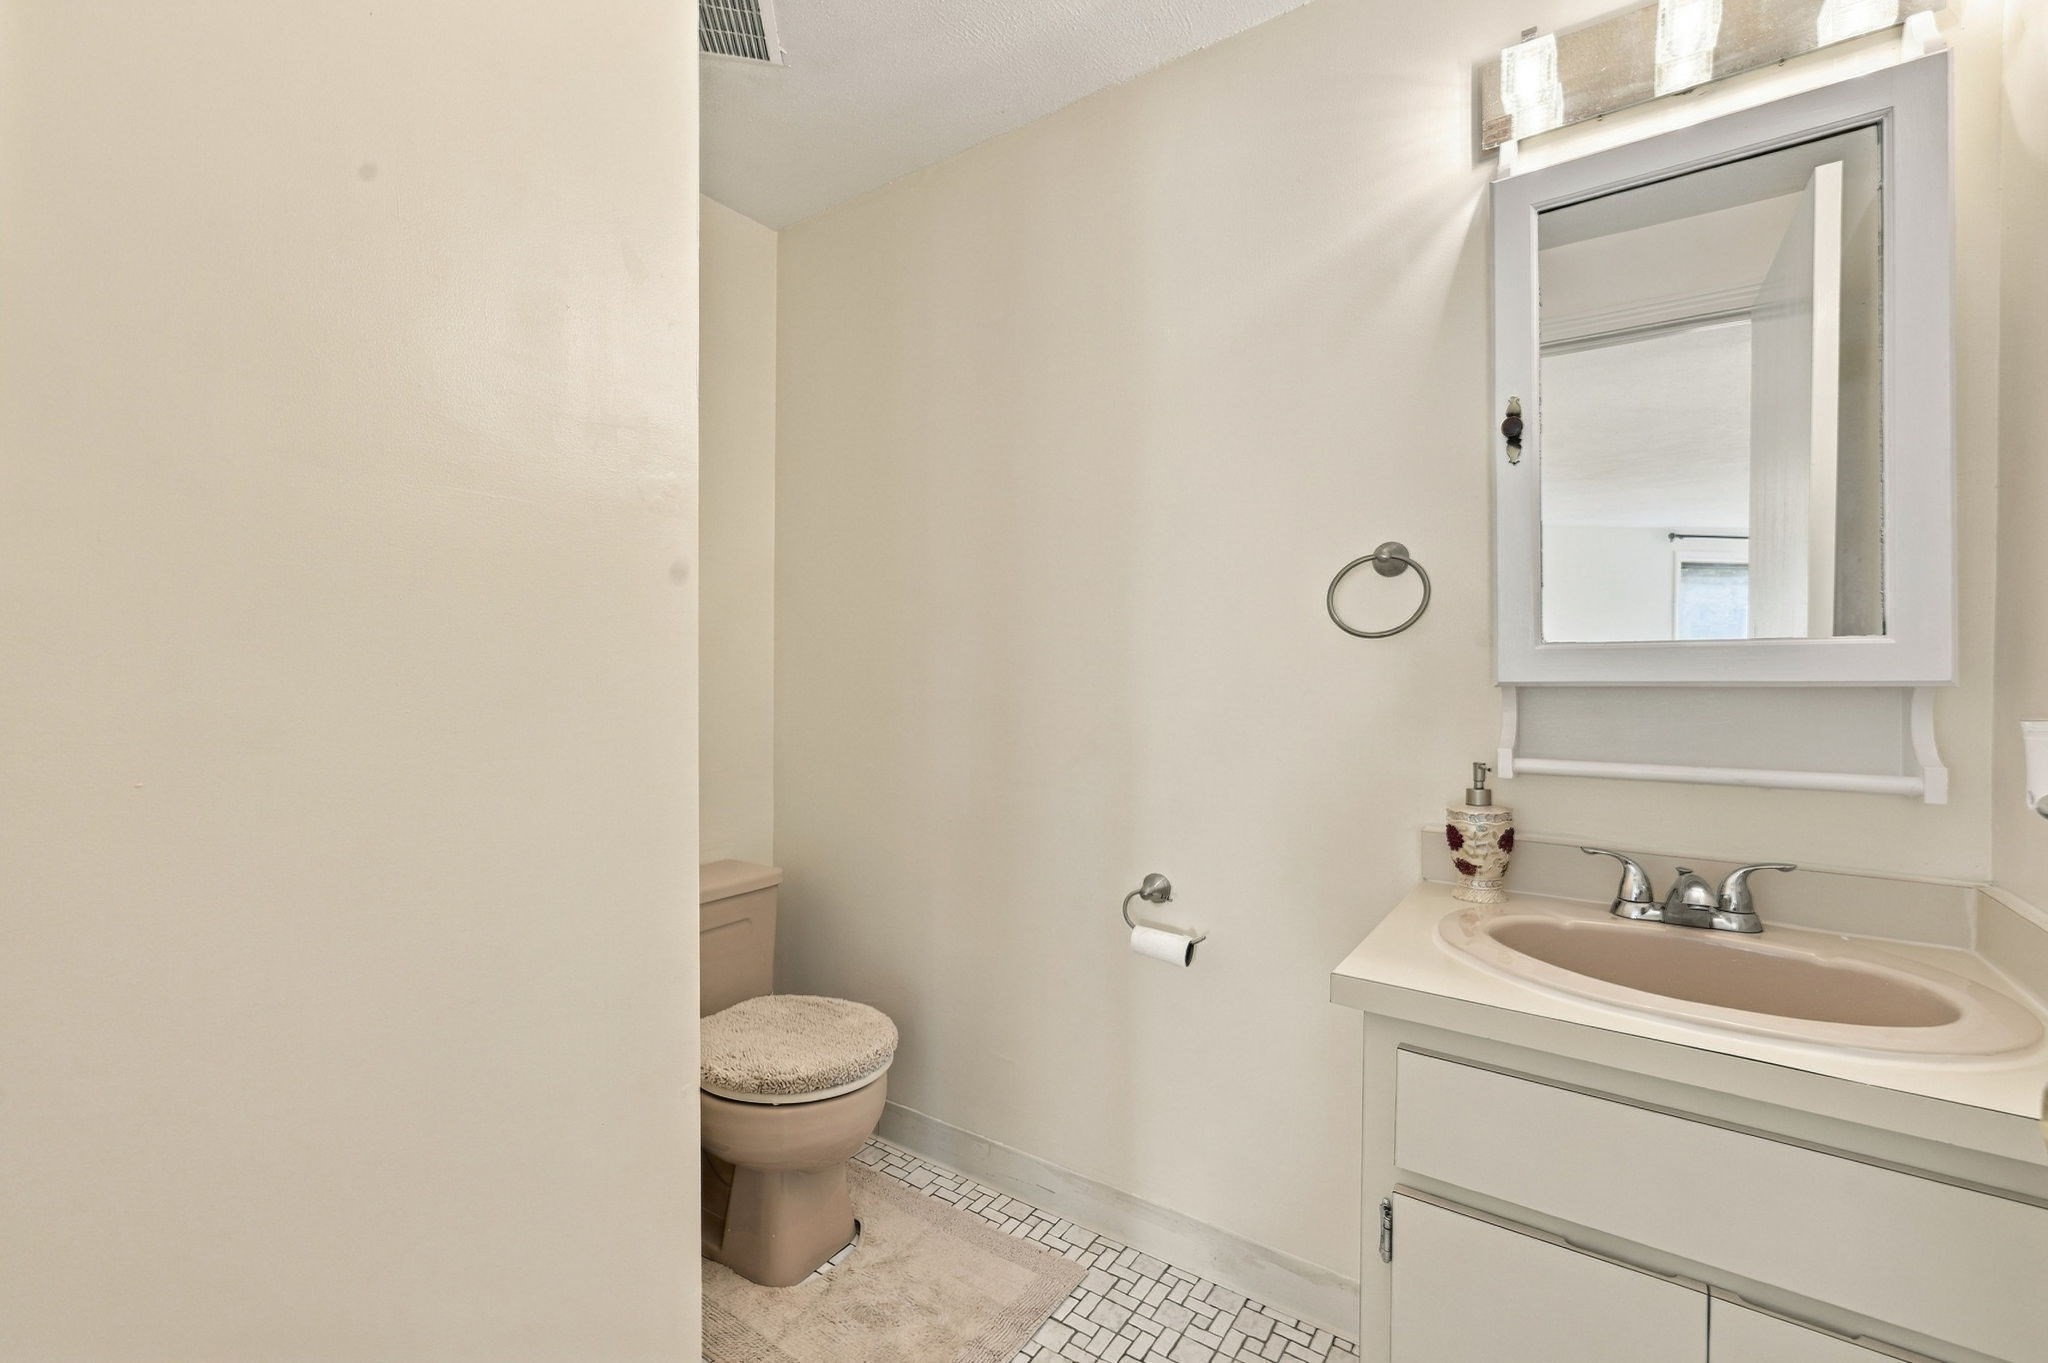
Bathroom with a vanity sink, framed mirror, toilet, and patterned tile floor.
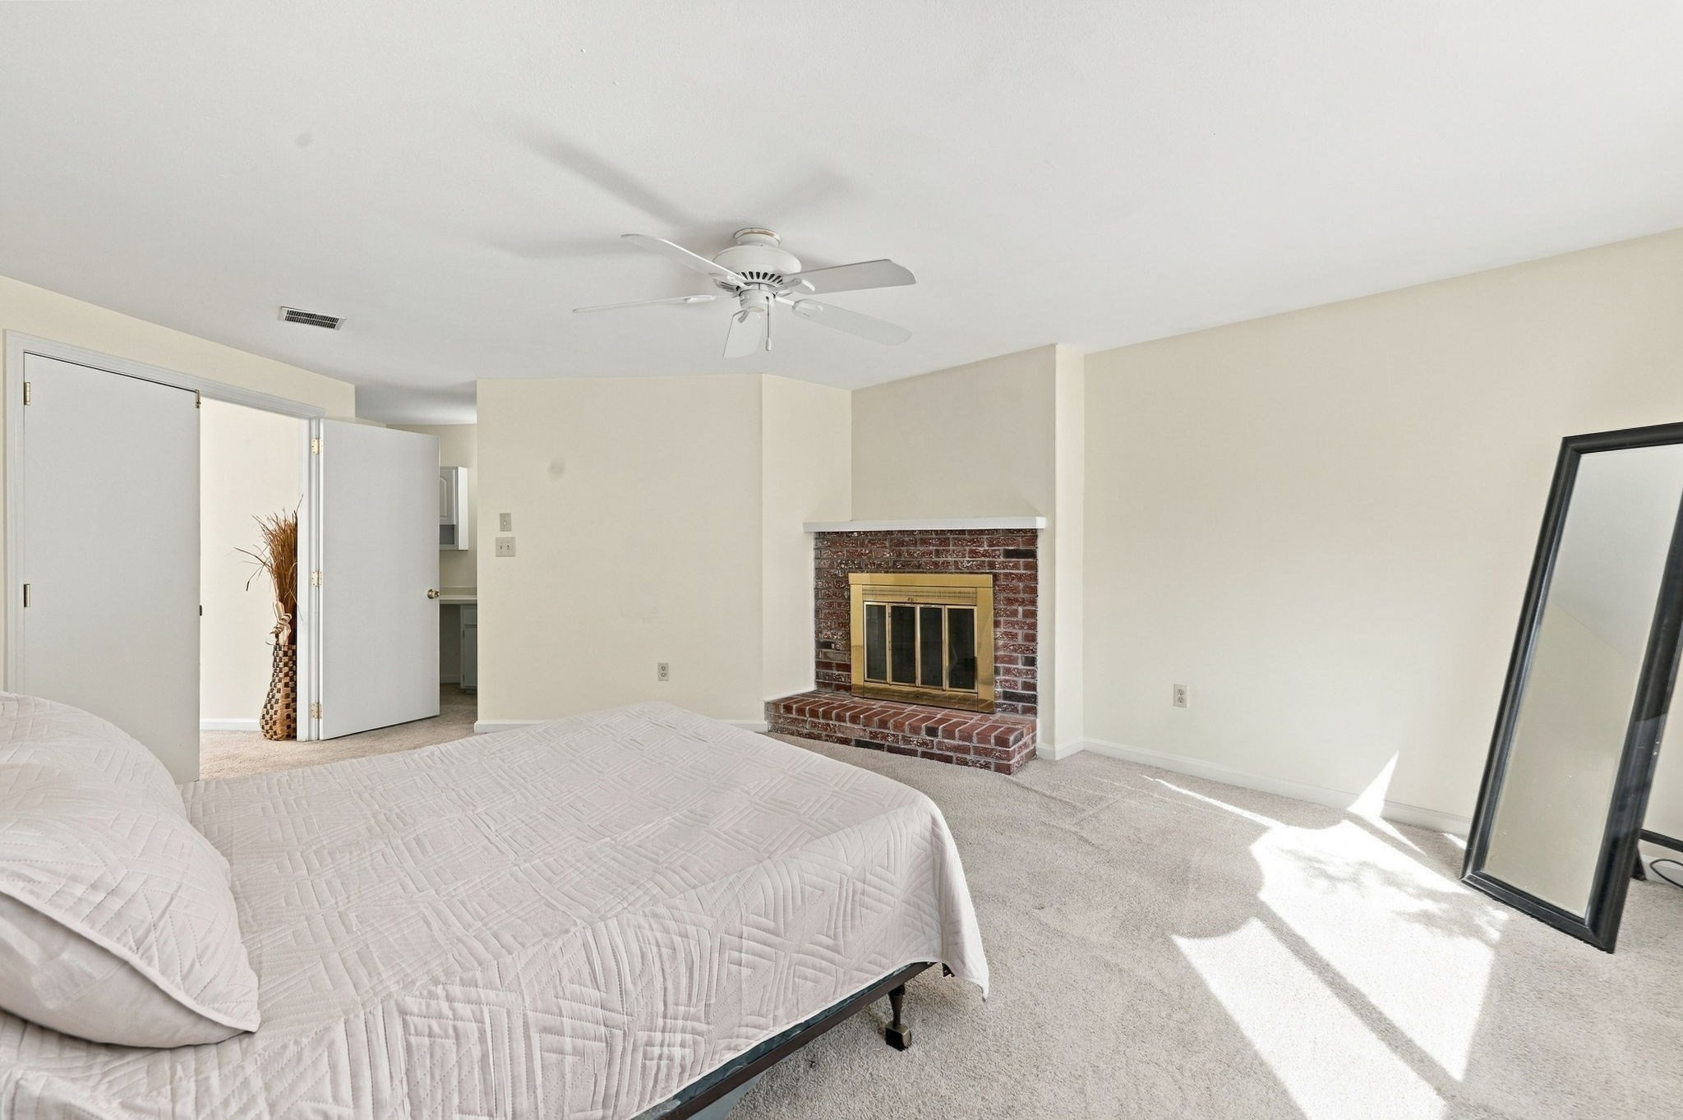
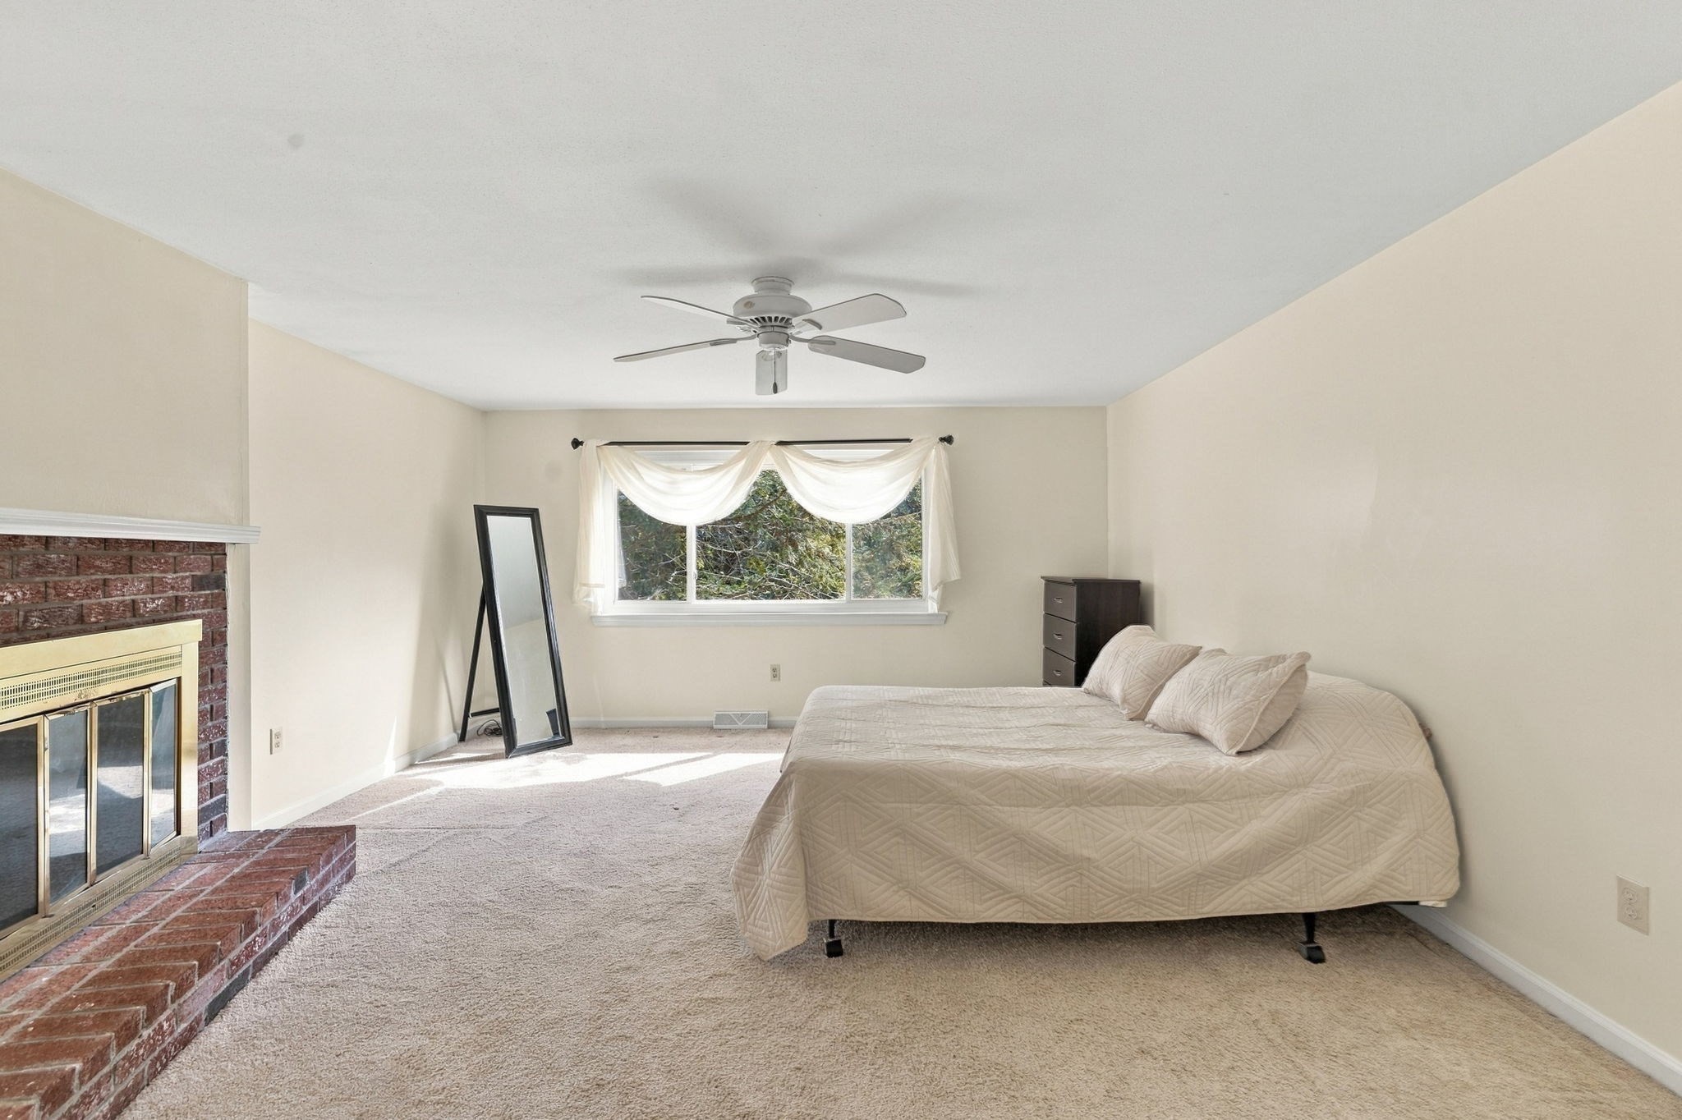
Bedroom with a quilt-covered bed, brick fireplace, and ceiling fan.
Bedroom with a quilt-covered bed, brick fireplace, and window with sheer curtains.
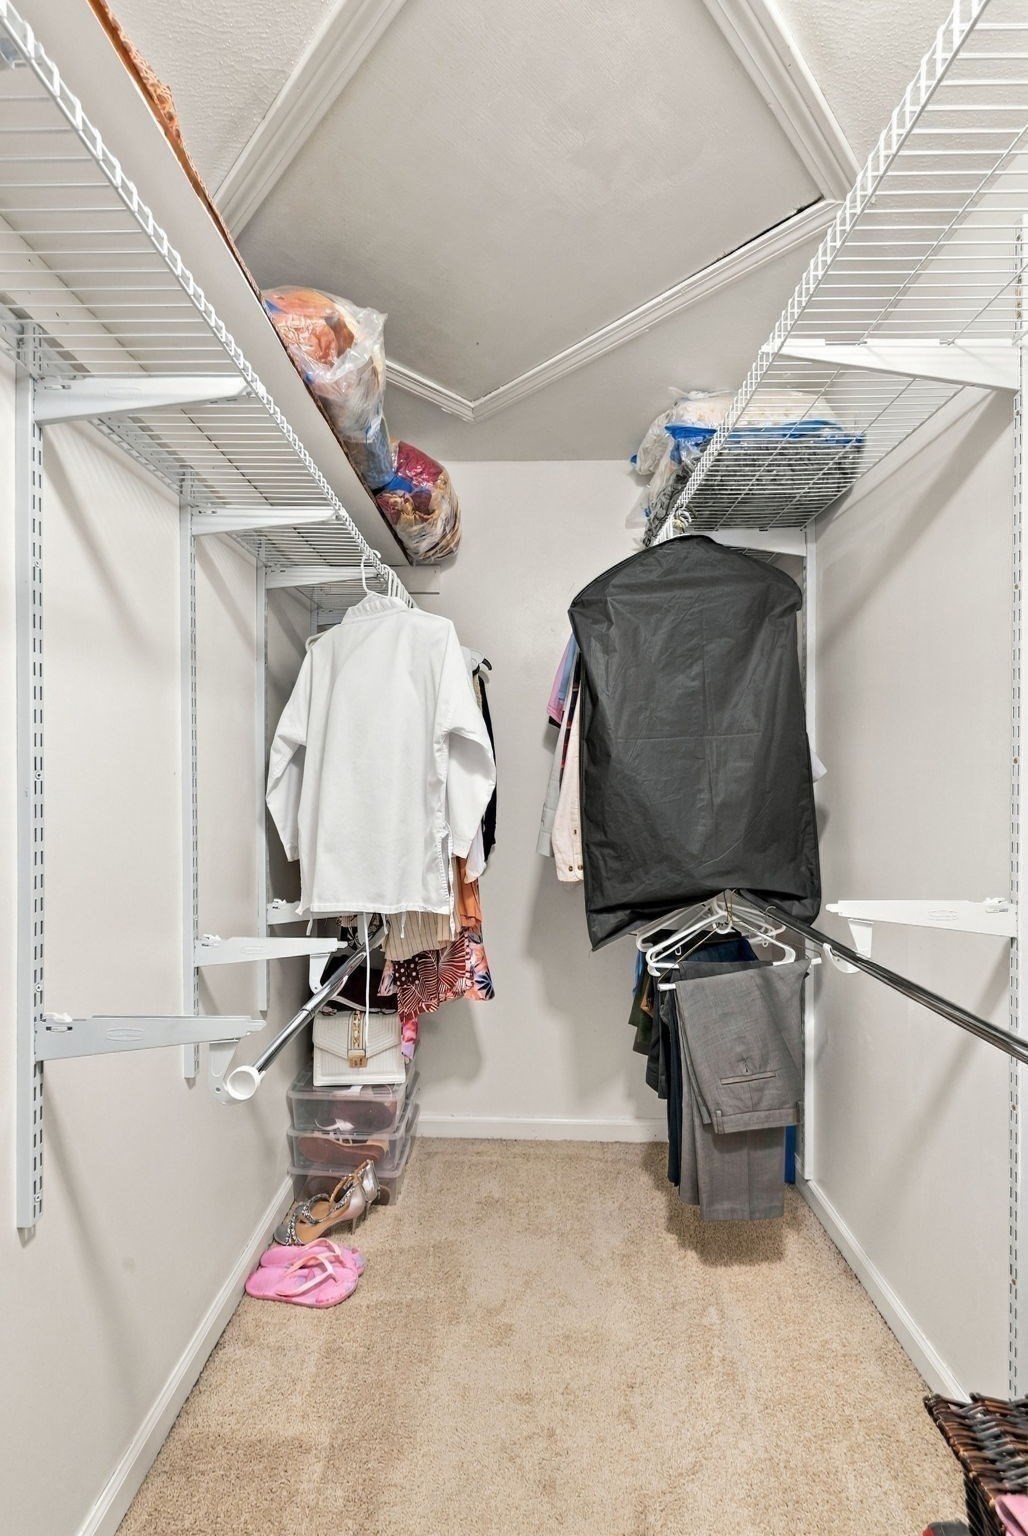
Walk-in closet with white wire shelving, hanging clothes, and beige carpet.
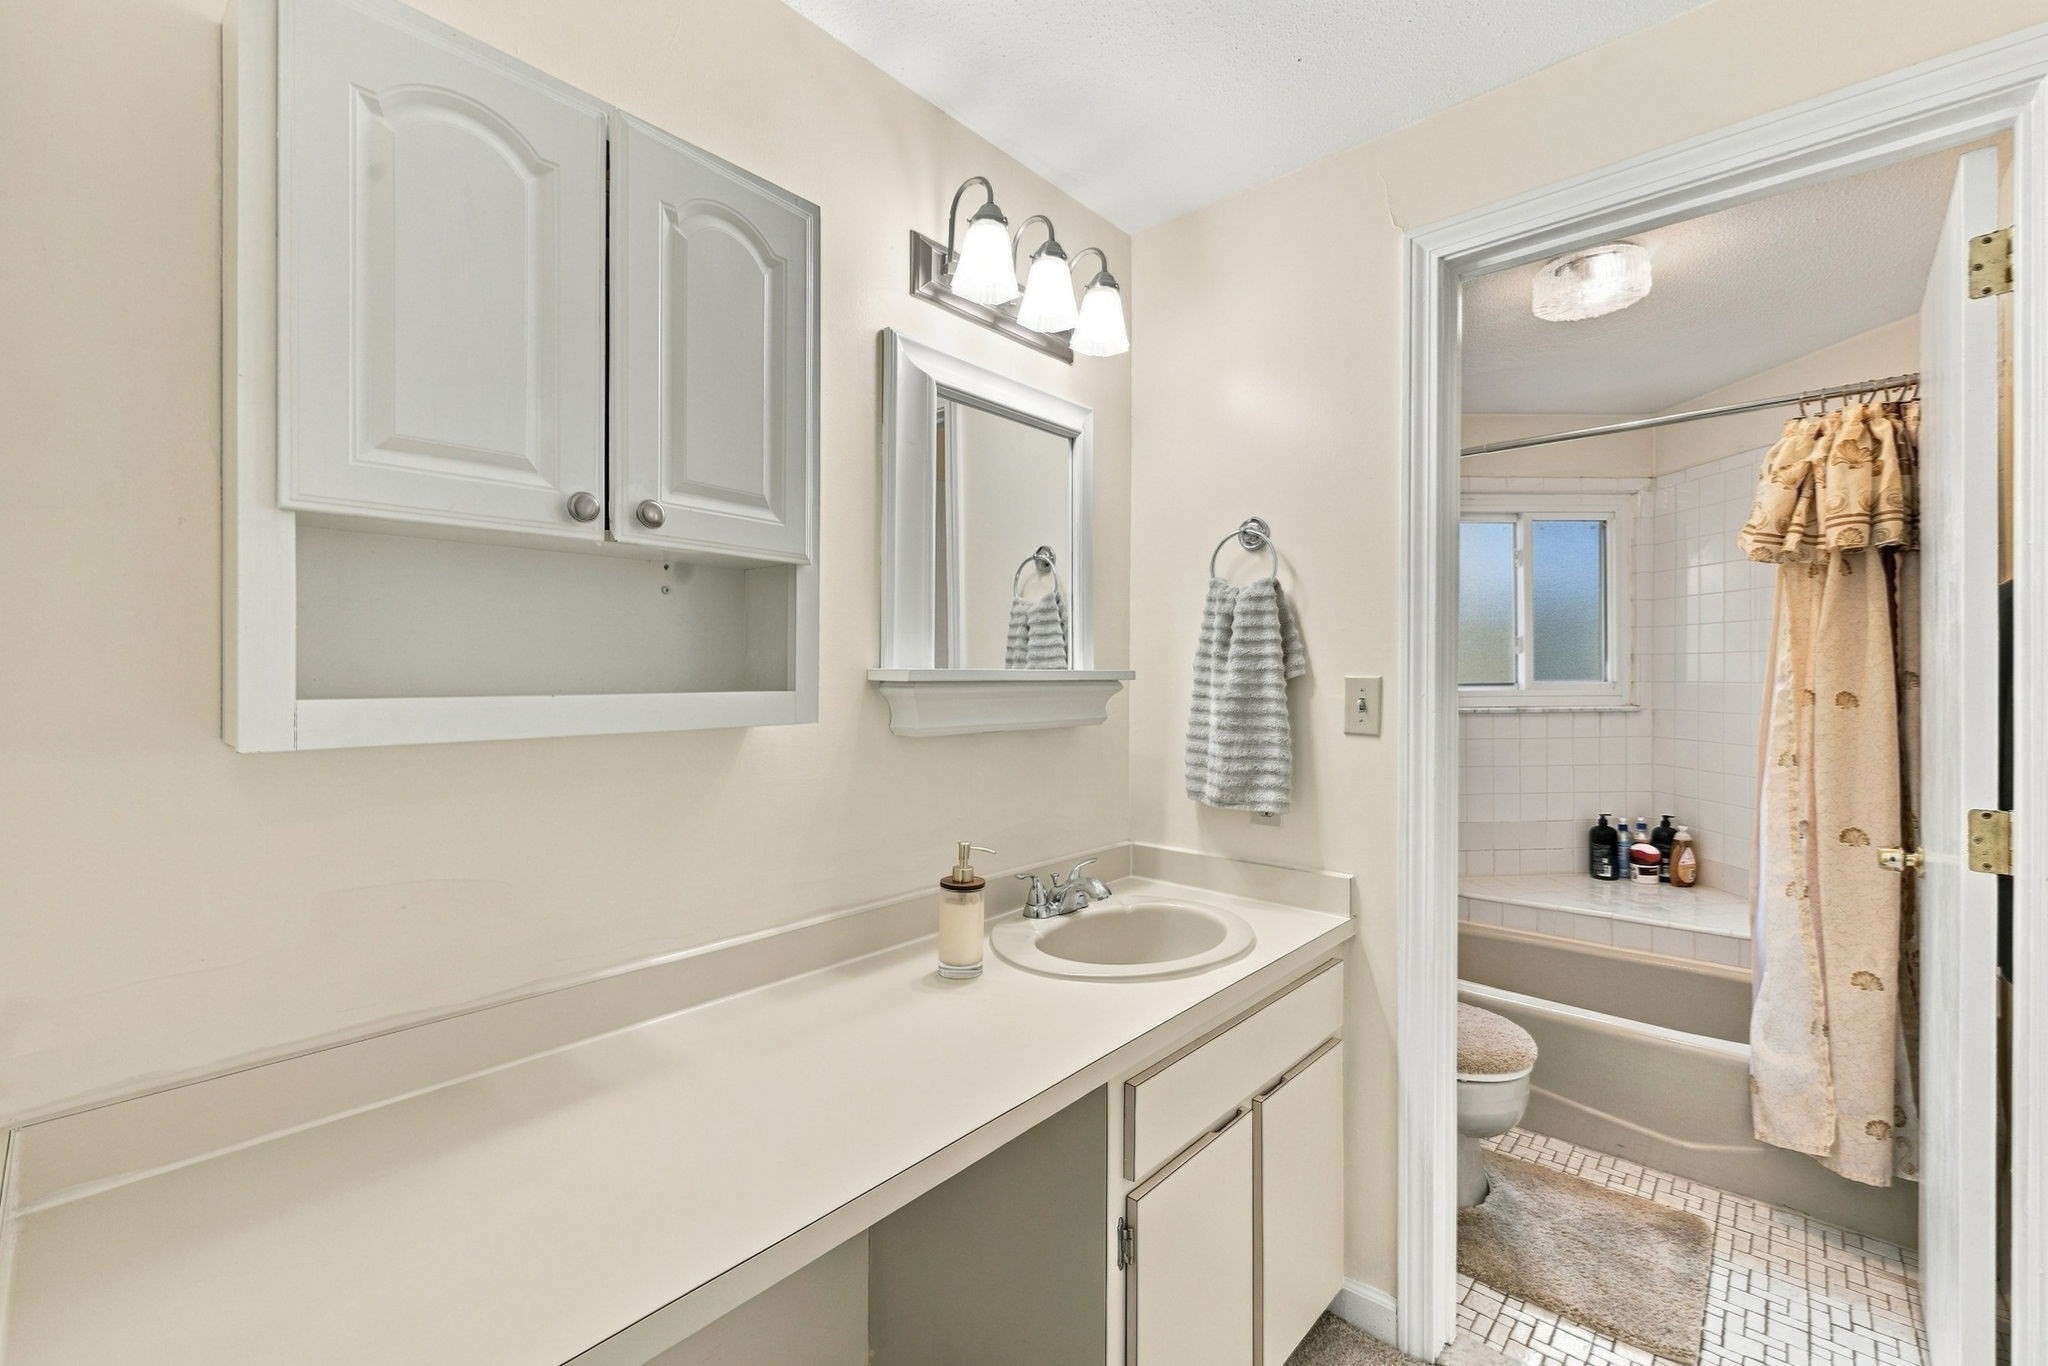
Bathroom vanity with white cabinets and sink, opening to a tiled tub and shower.
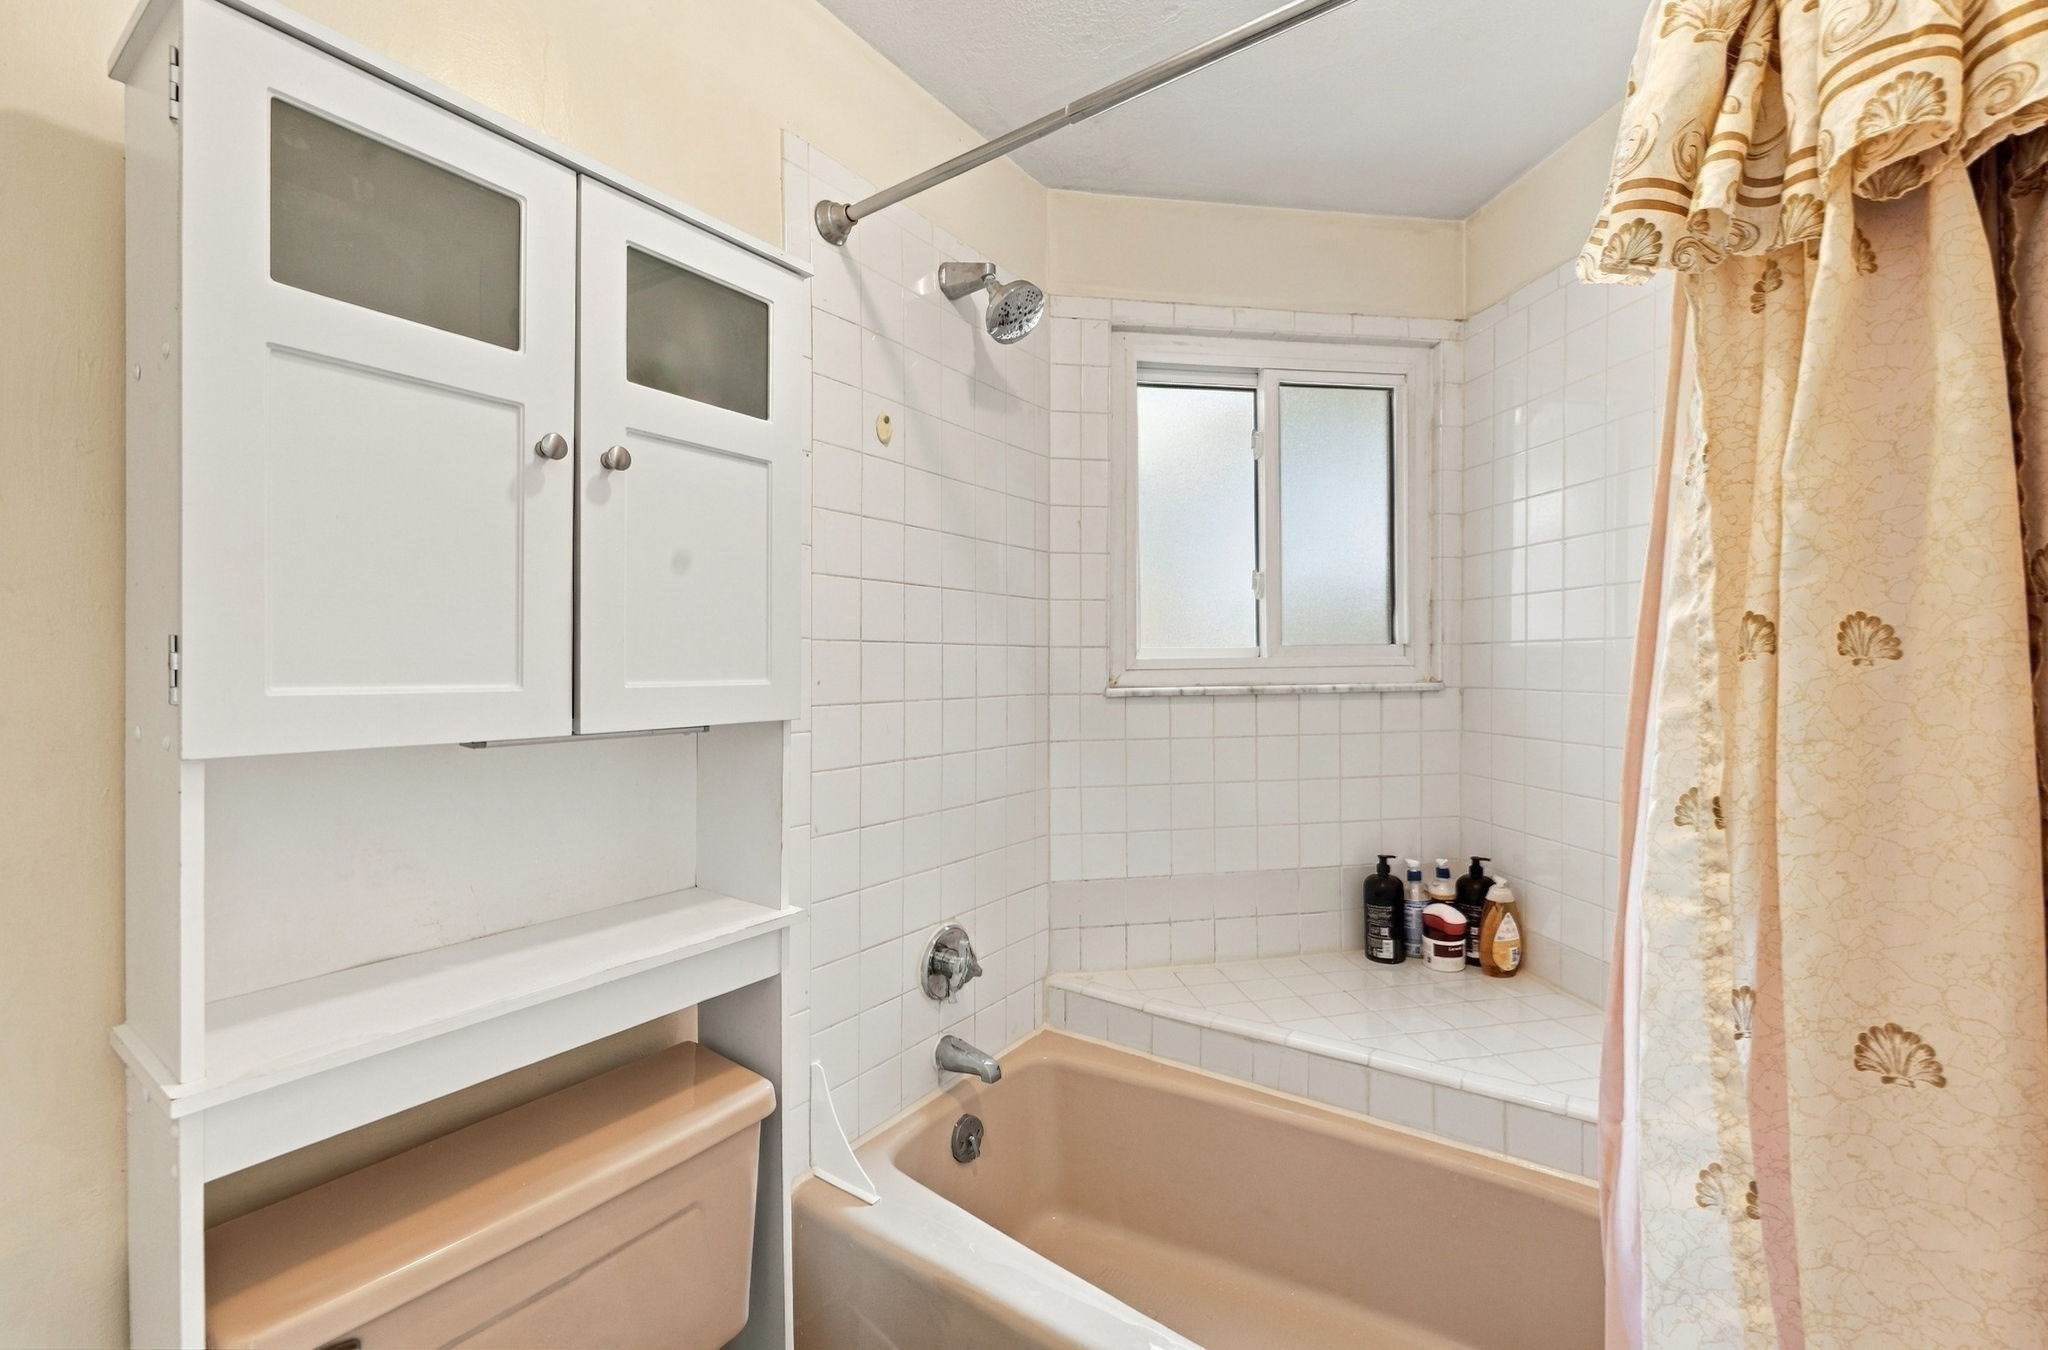
Bathroom with a beige bathtub, white tile surround, built-in cabinet, and patterned shower curtain.
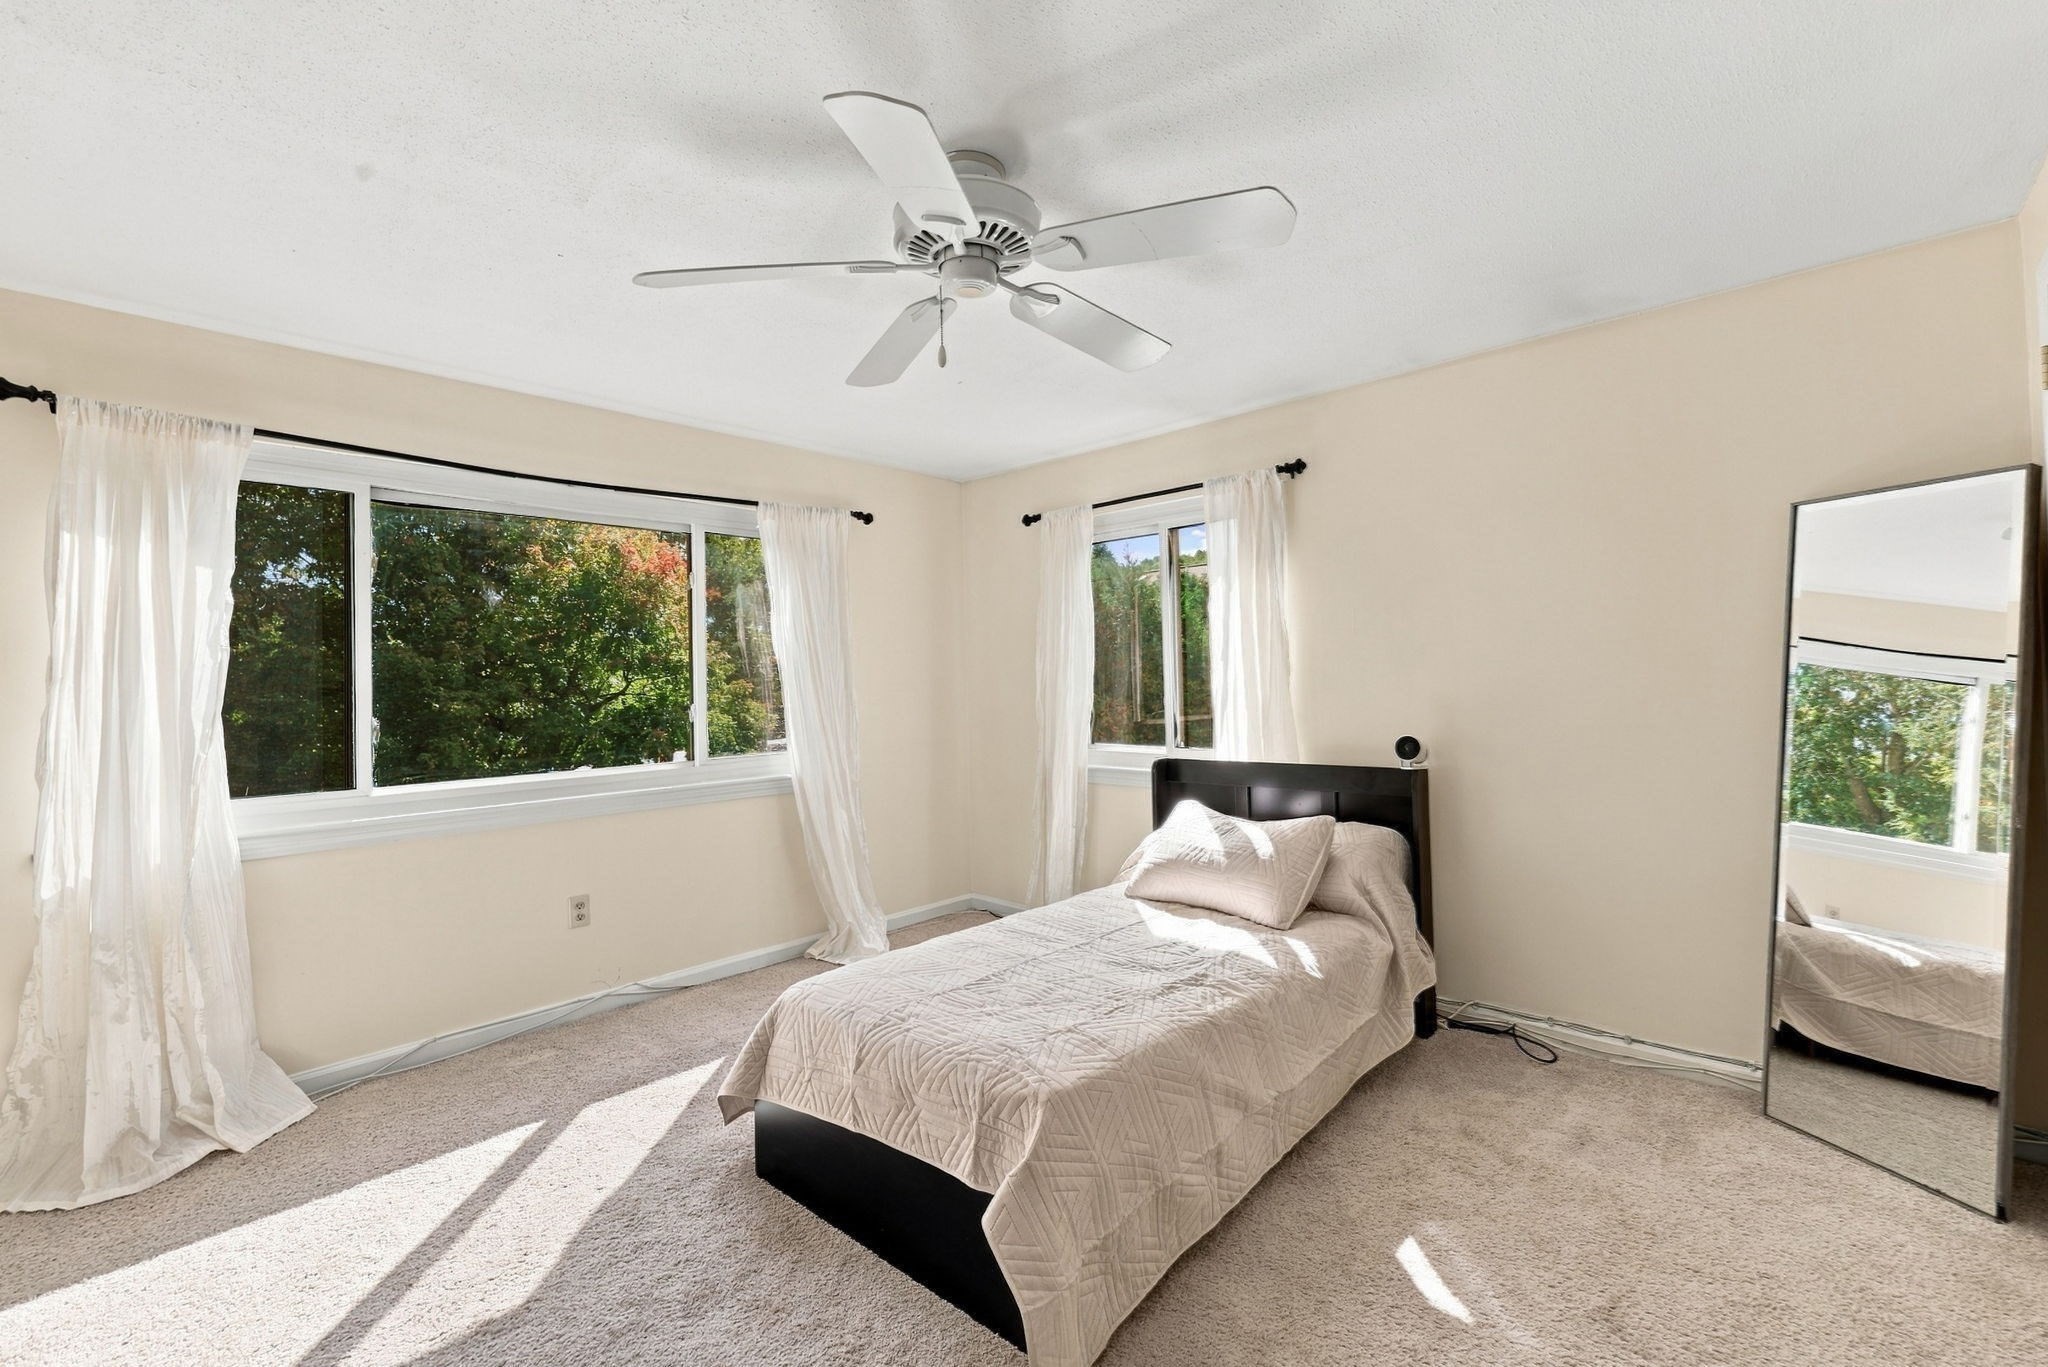
Bedroom with a single bed, ceiling fan, and large curtained windows overlooking trees.
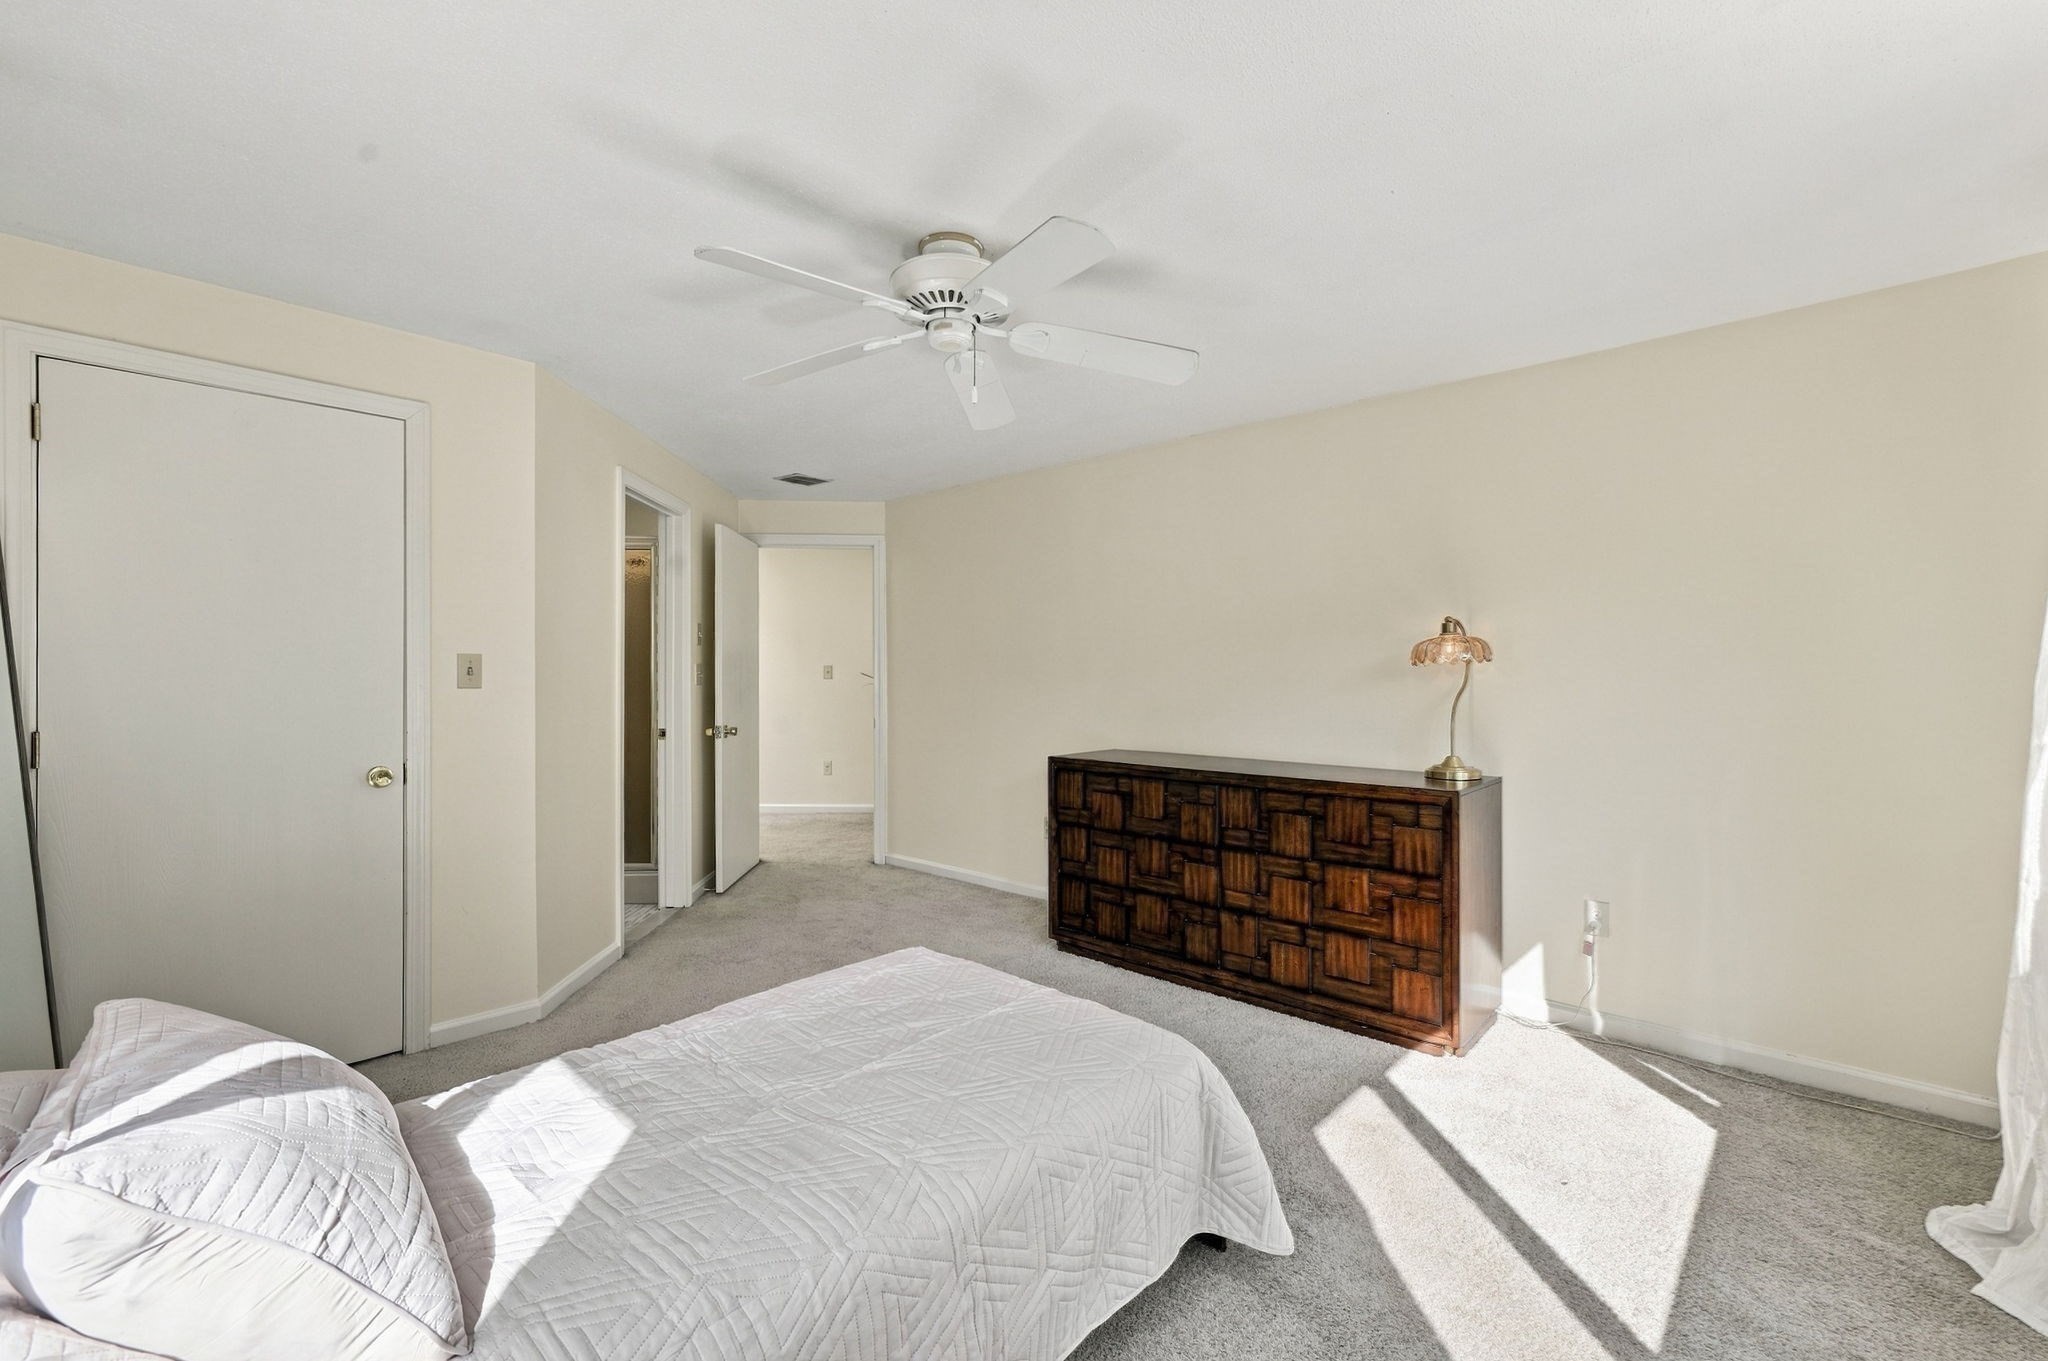
Bedroom with a white-covered bed, ceiling fan, and dark wood dresser.
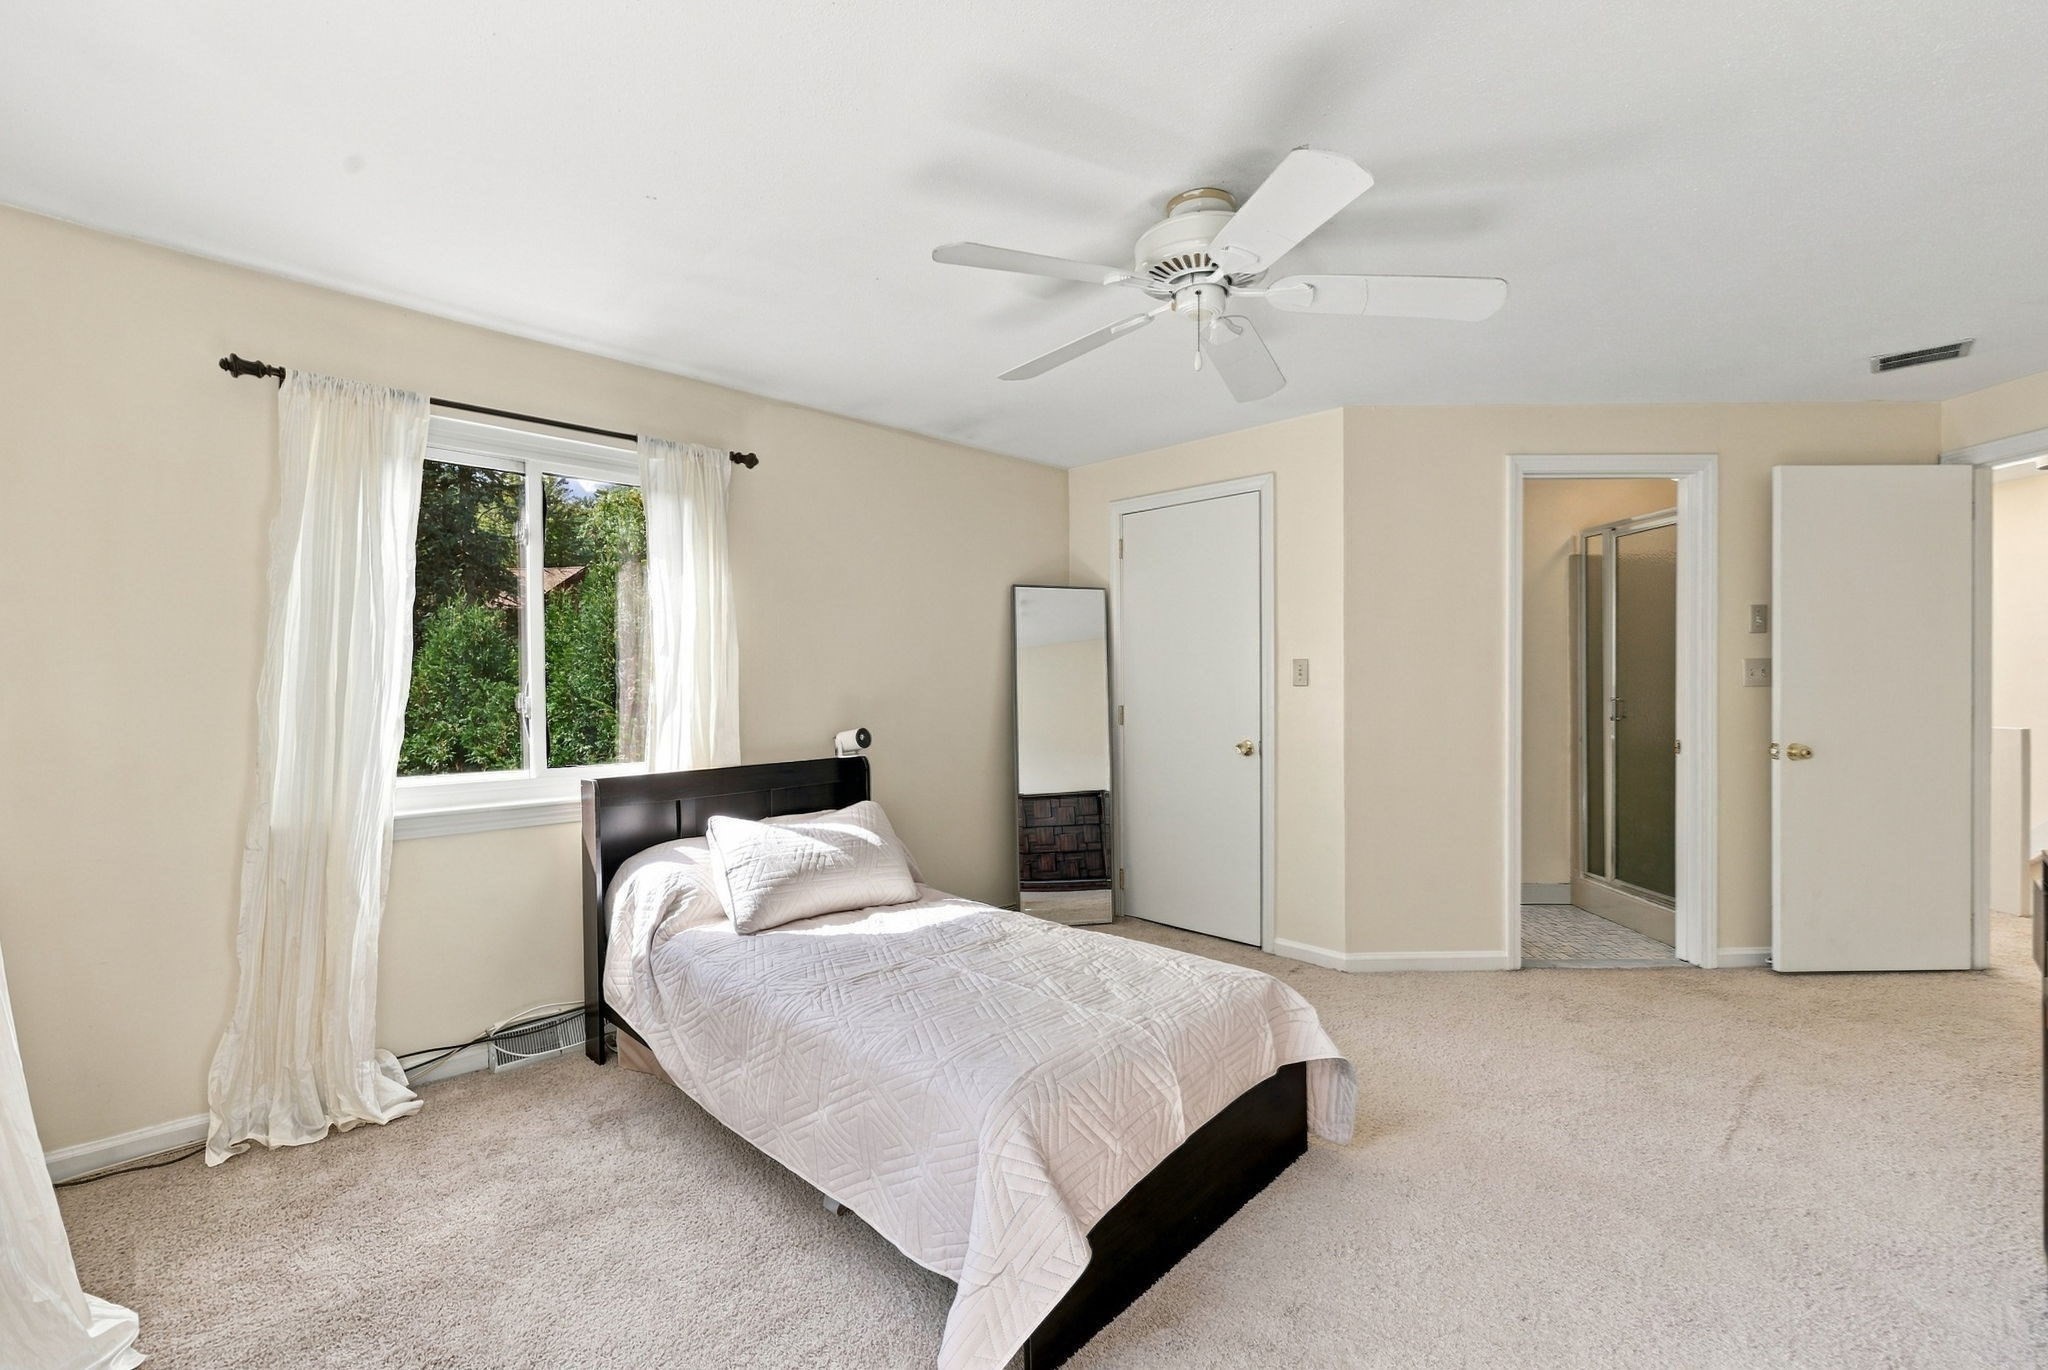
Bedroom with a white-quilted bed, curtained window, ceiling fan, and carpeted floor.
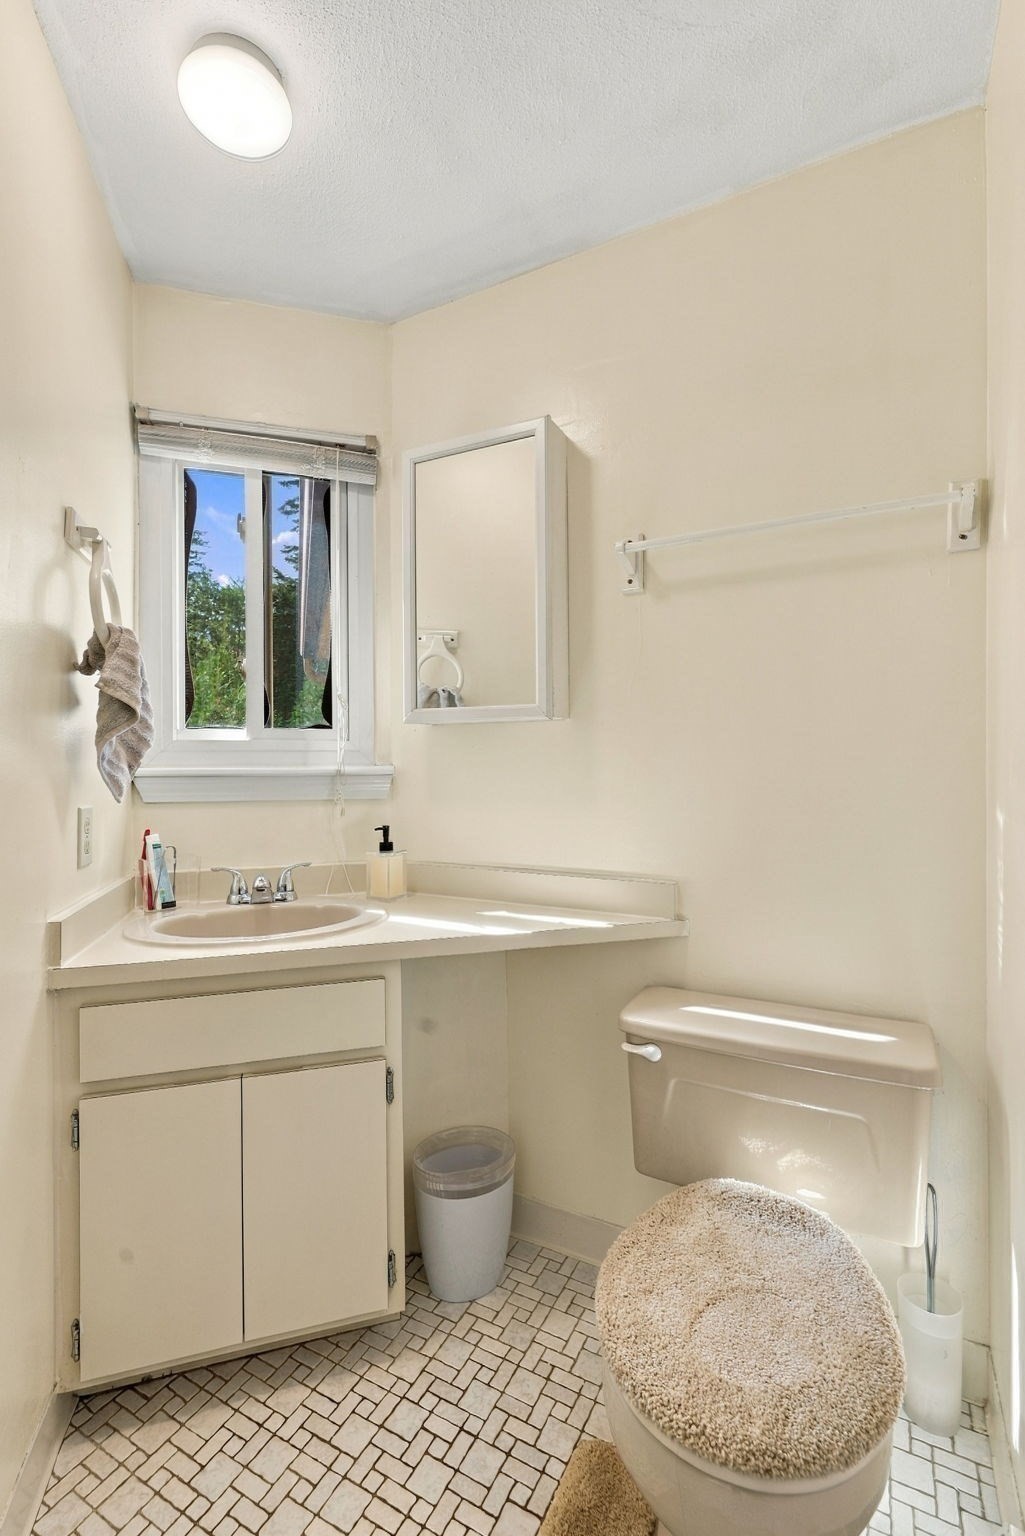
Bathroom with a vanity beneath a window and a toilet with a textured seat cover.
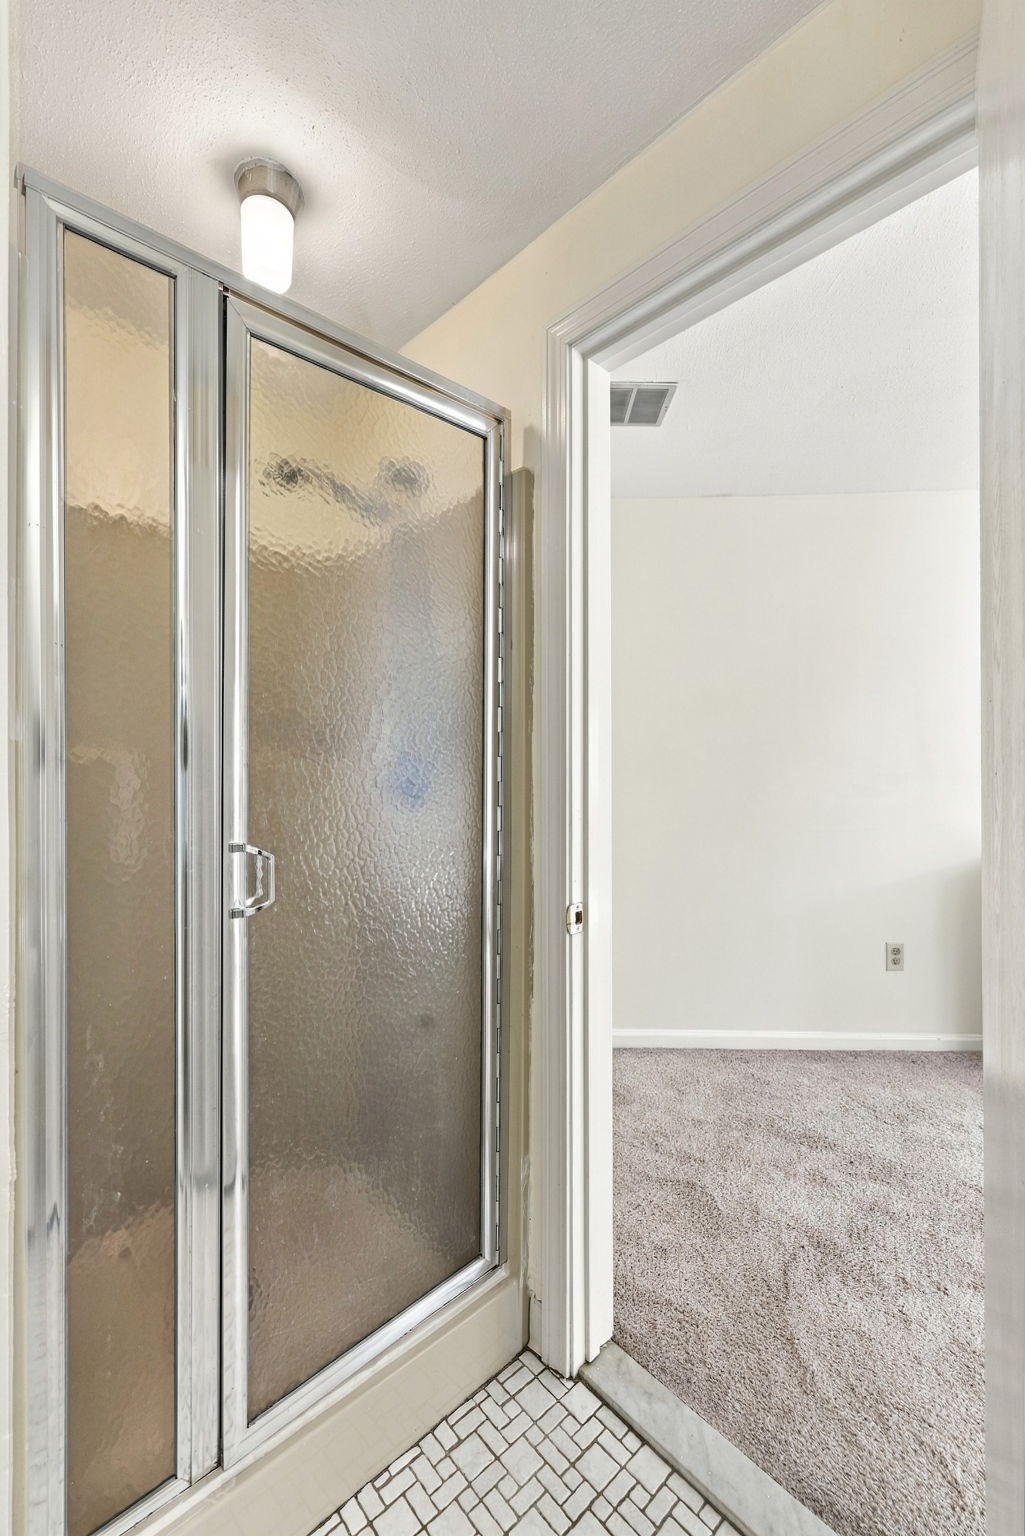
Bathroom shower enclosure with textured glass beside an open doorway to a carpeted room.
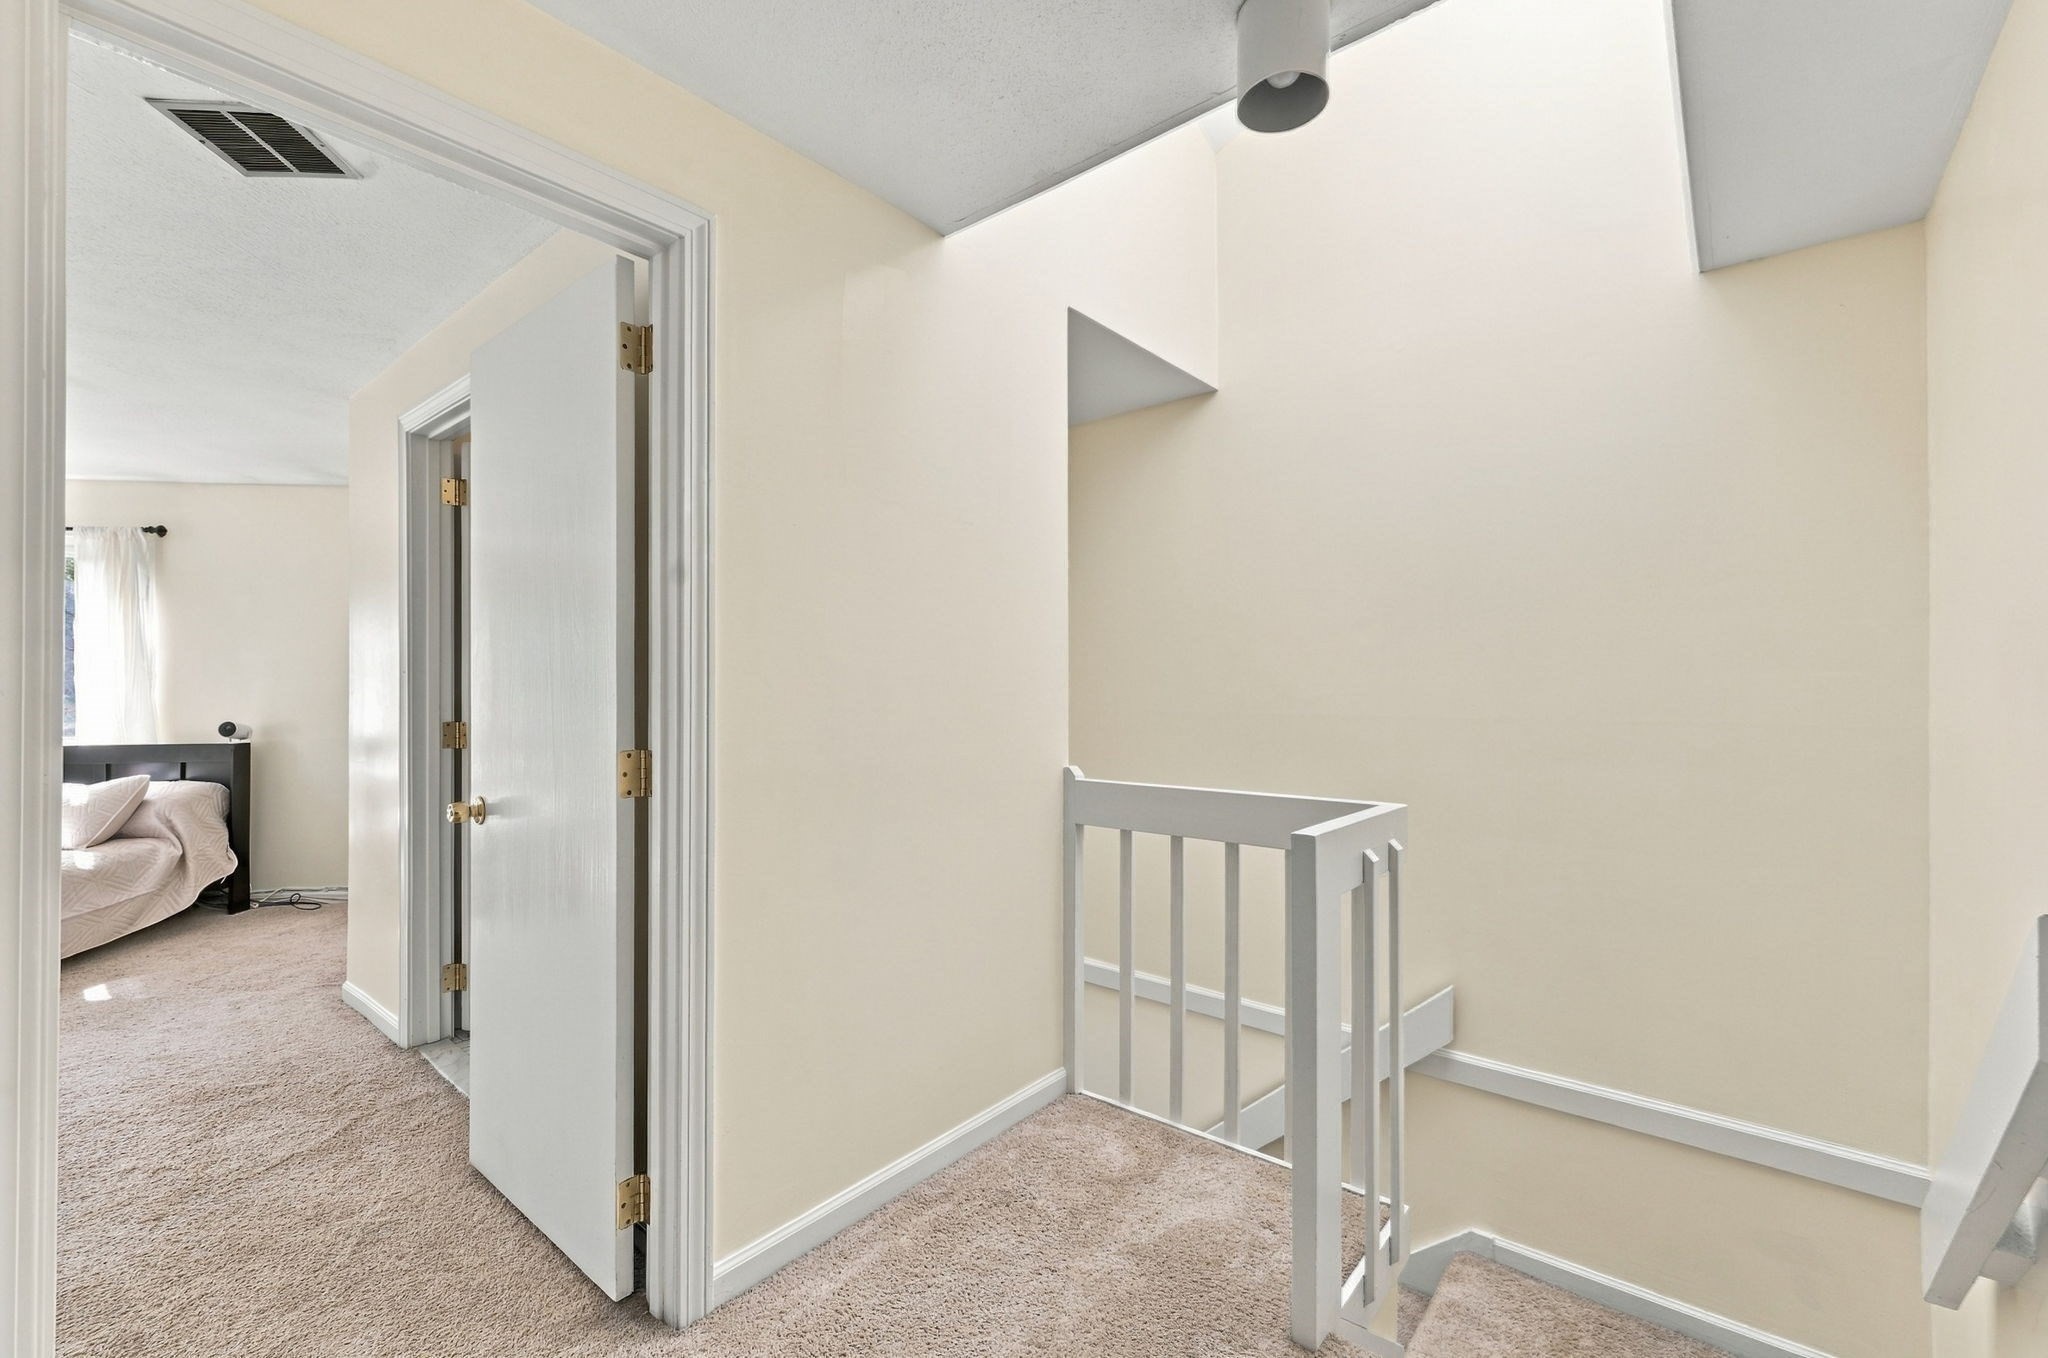
Upstairs landing with carpeted stairs, white railing, and an open doorway to a bedroom.
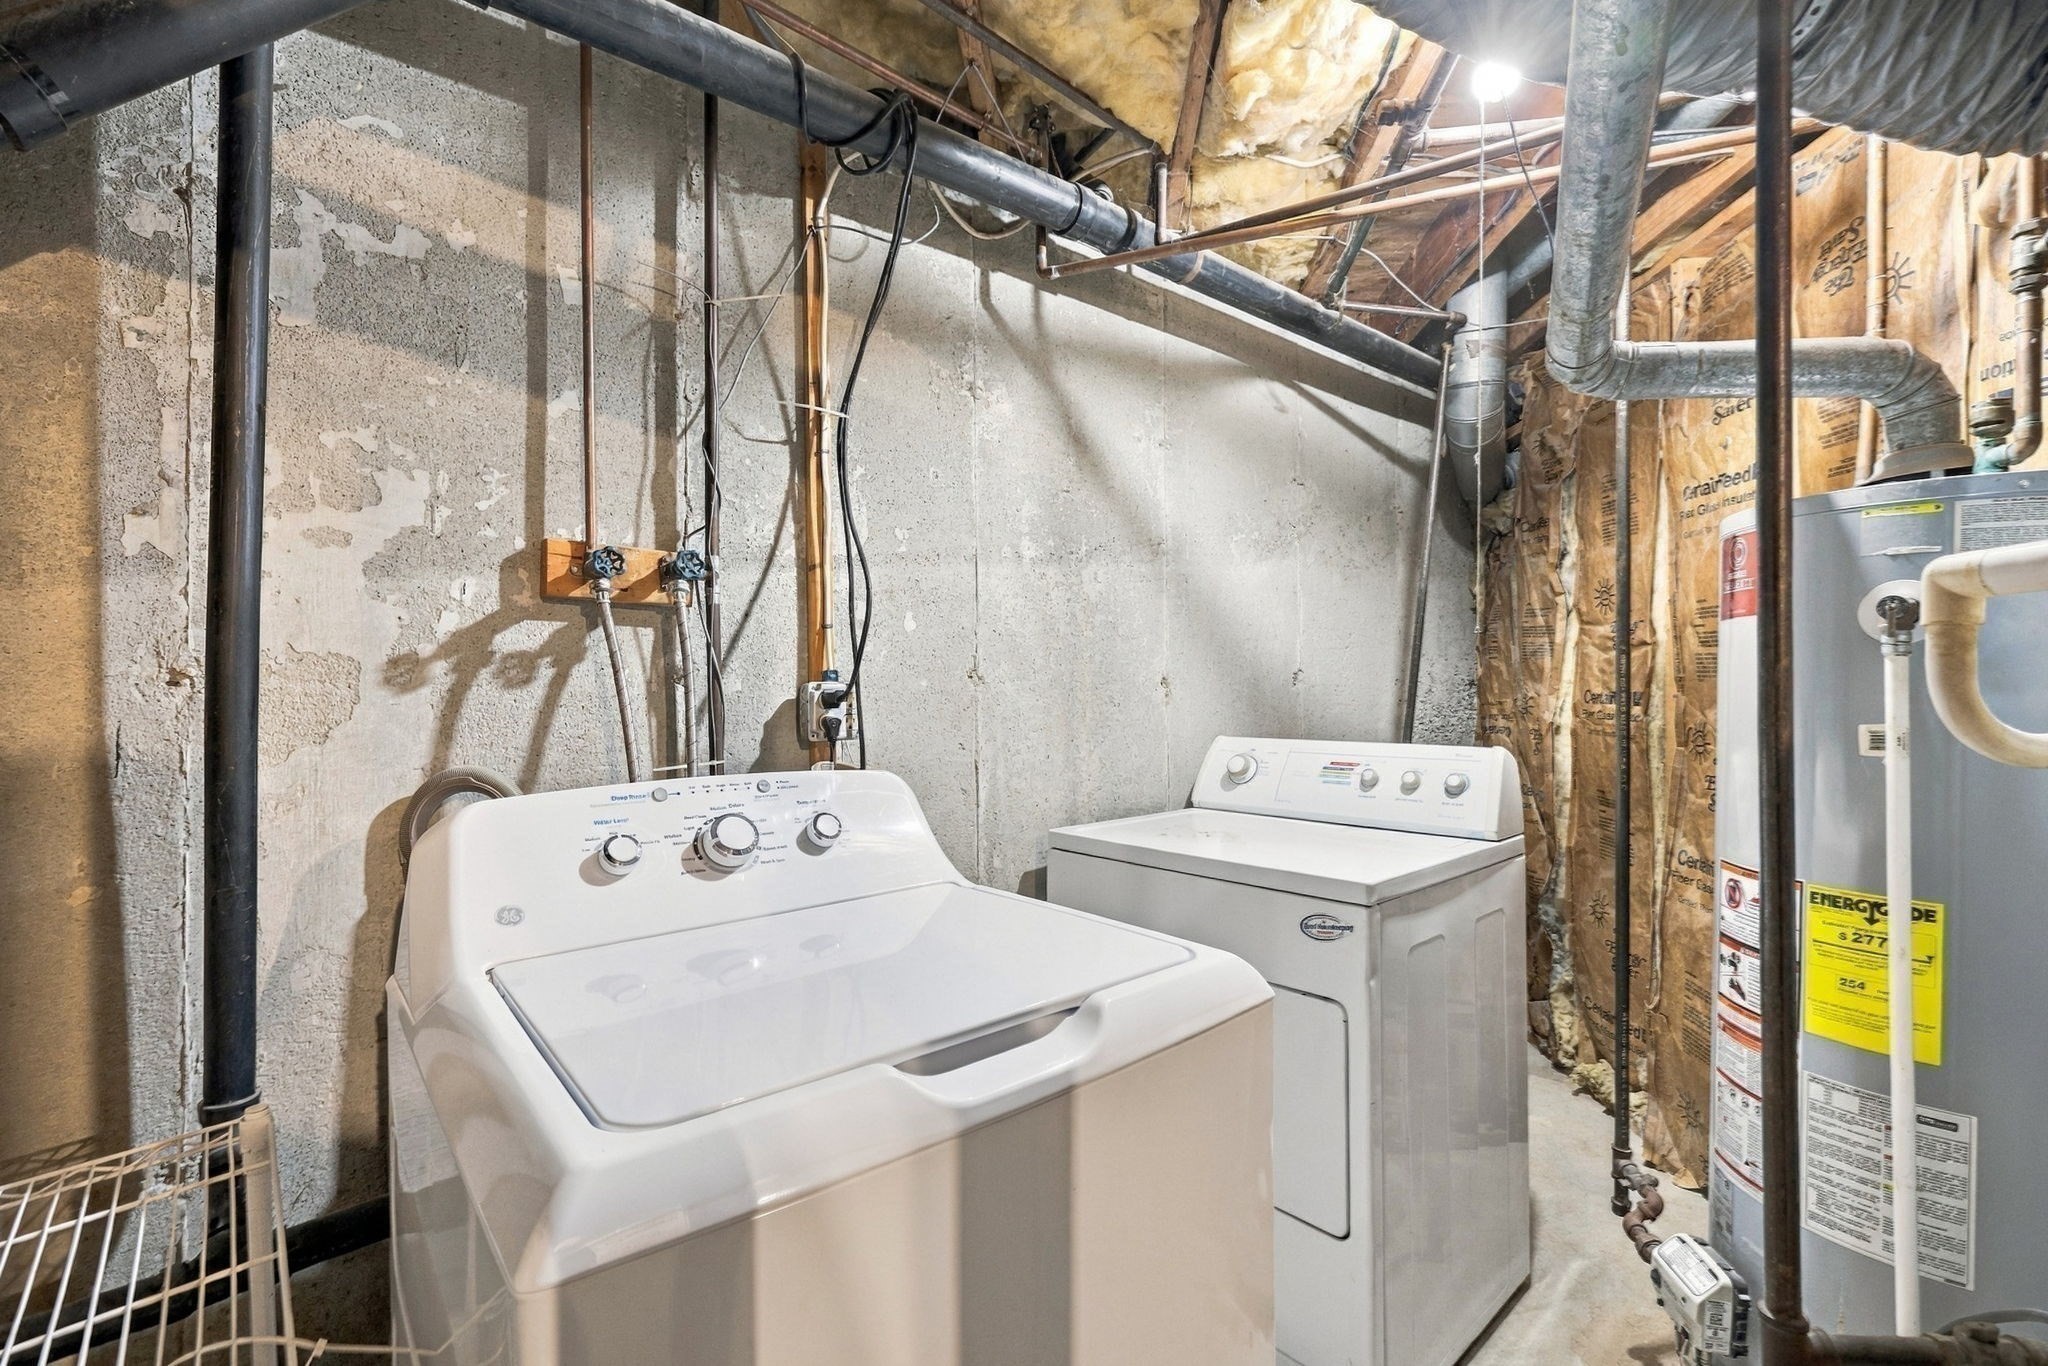
Basement laundry area with two white machines, exposed pipes, concrete walls, and a water heater.
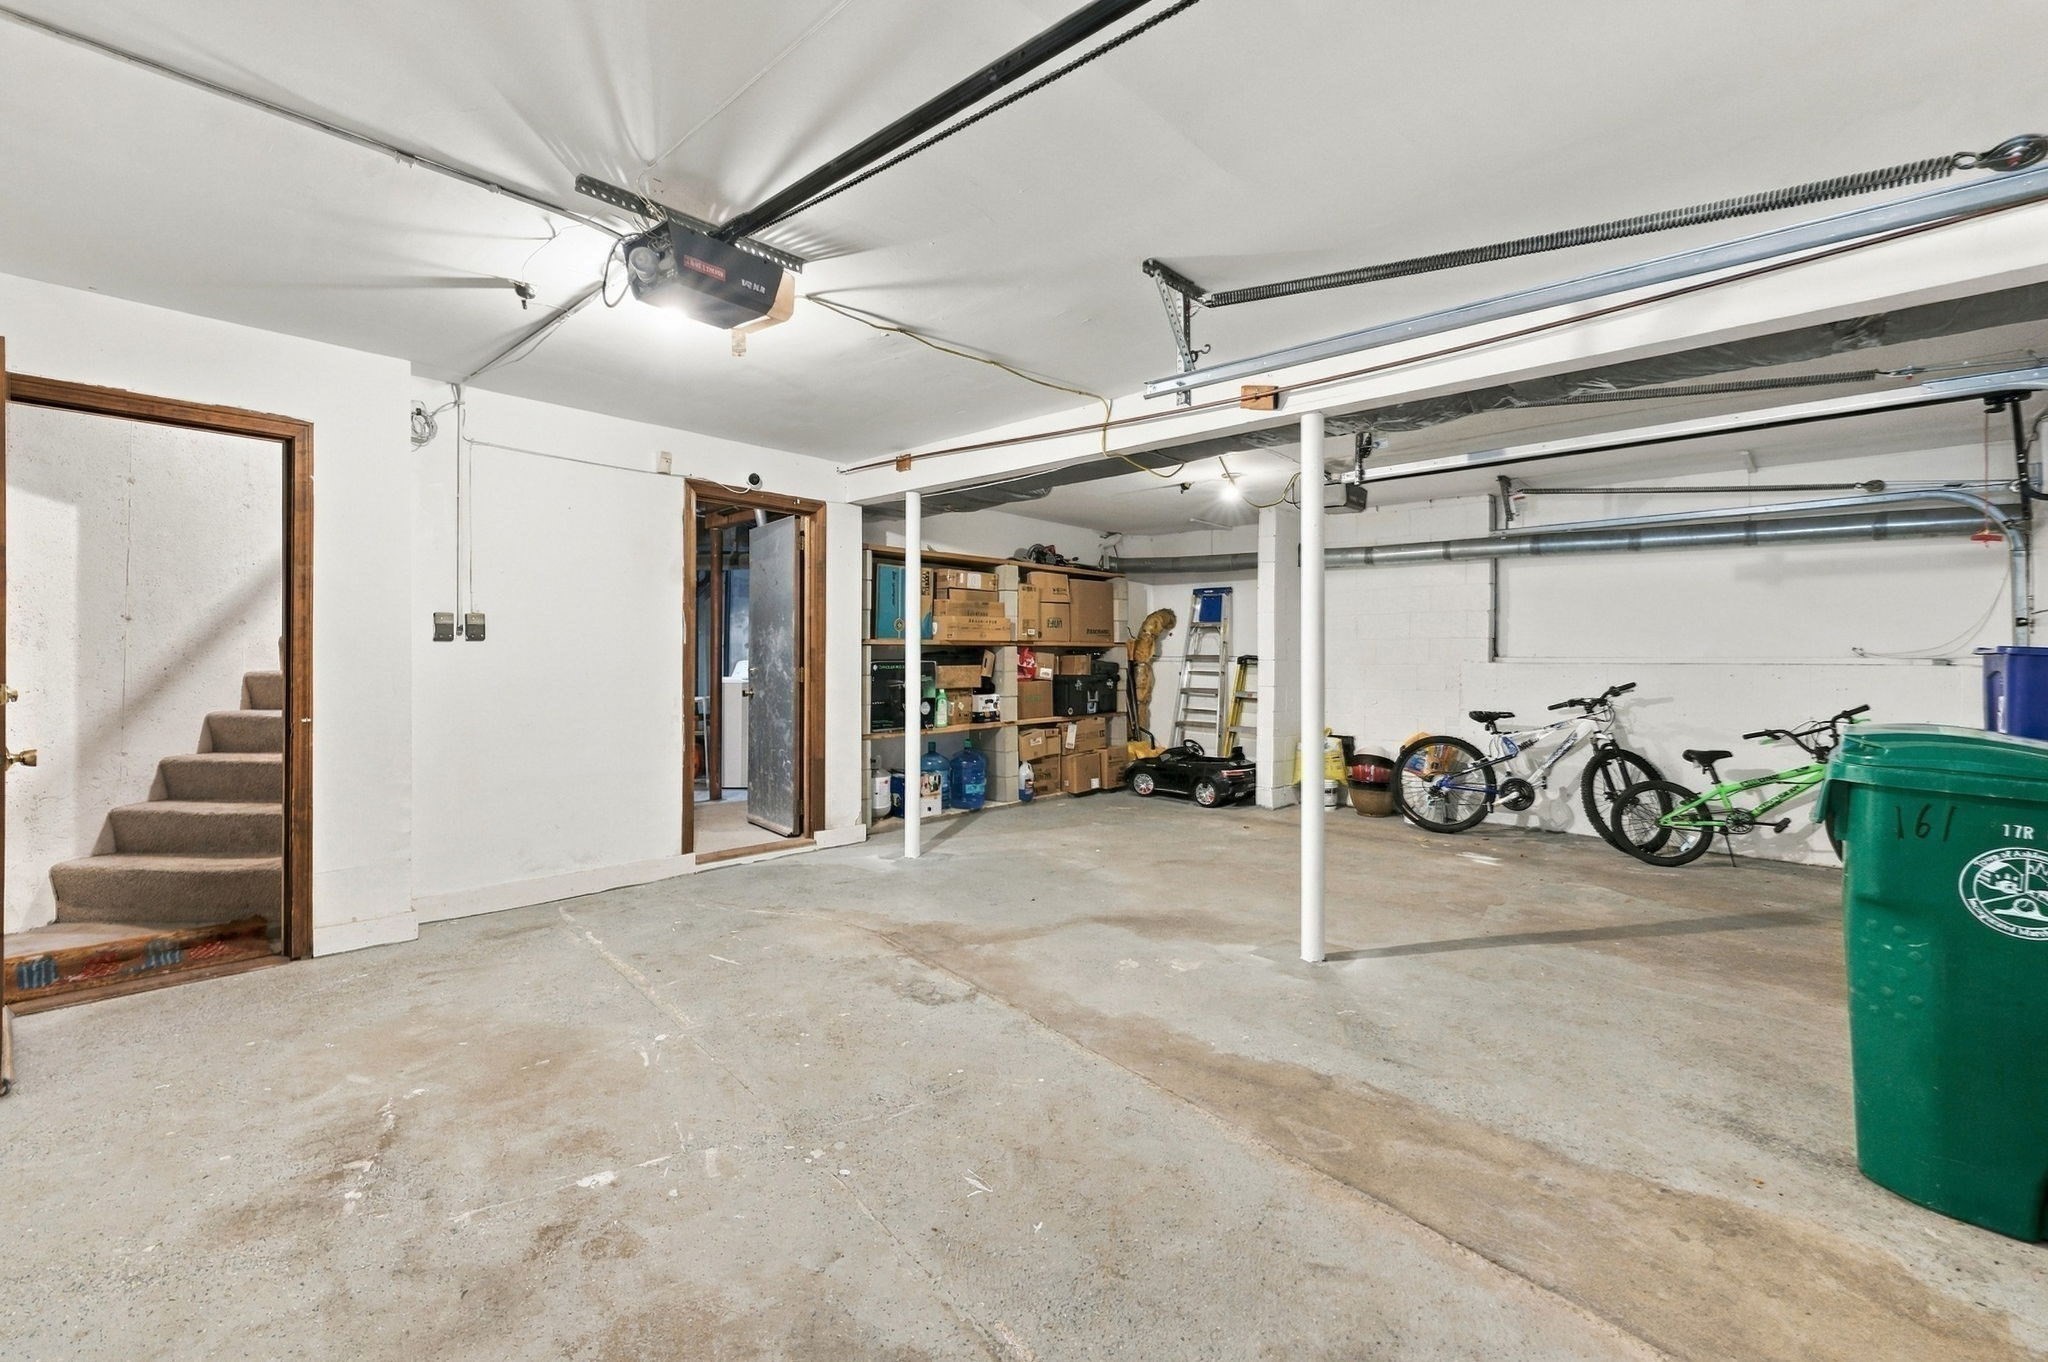
Garage with overhead doors, storage shelves, bicycles, and stairs leading upstairs.
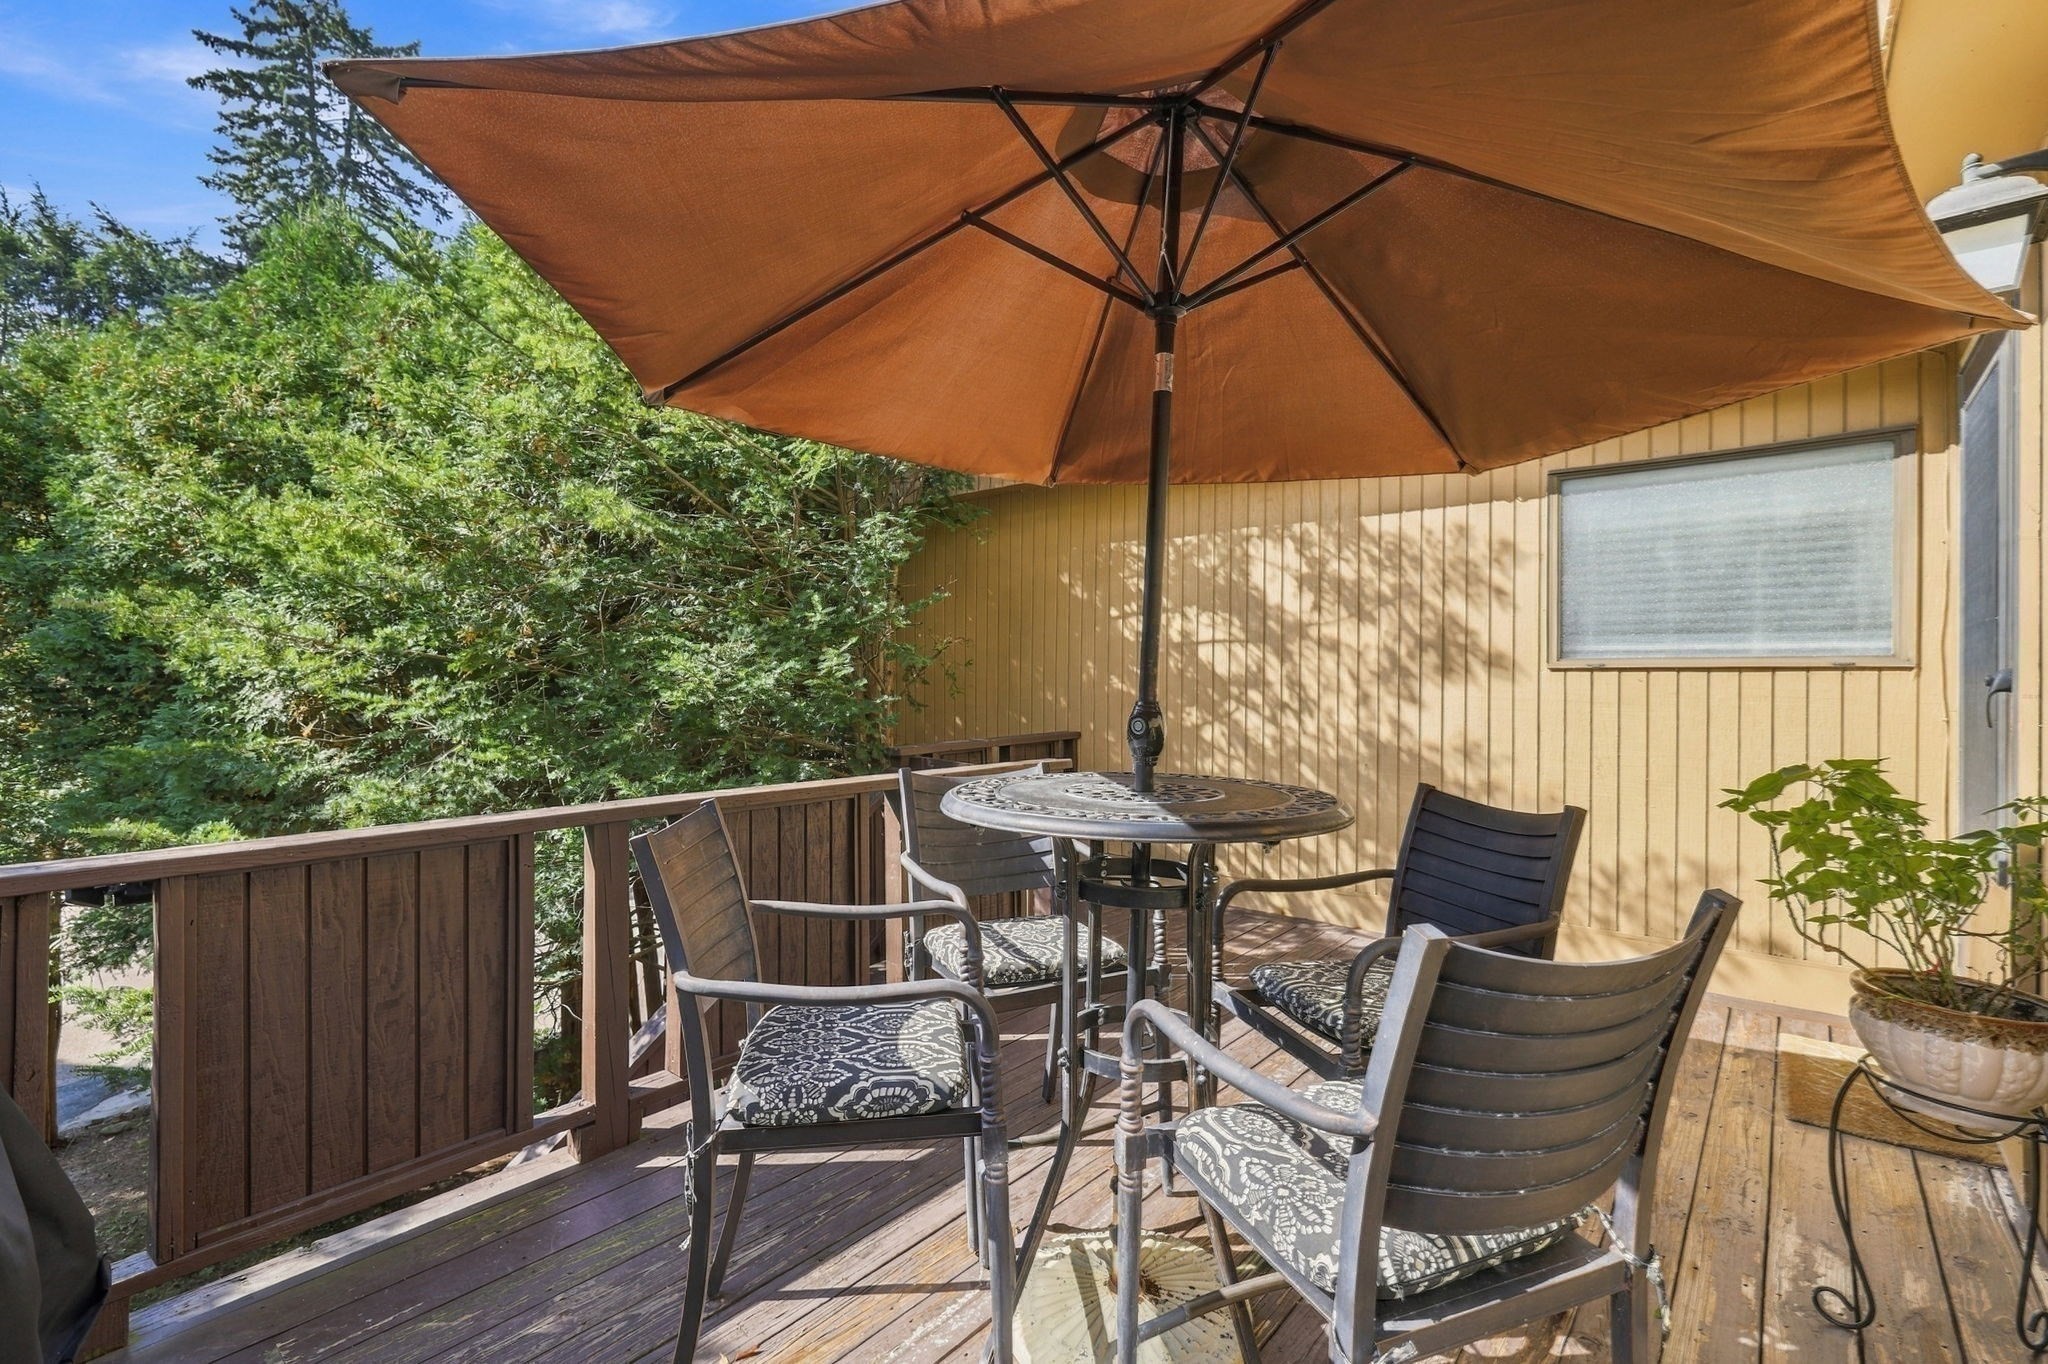
Wooden deck with a shaded dining table, chairs, and leafy trees beyond the railing.
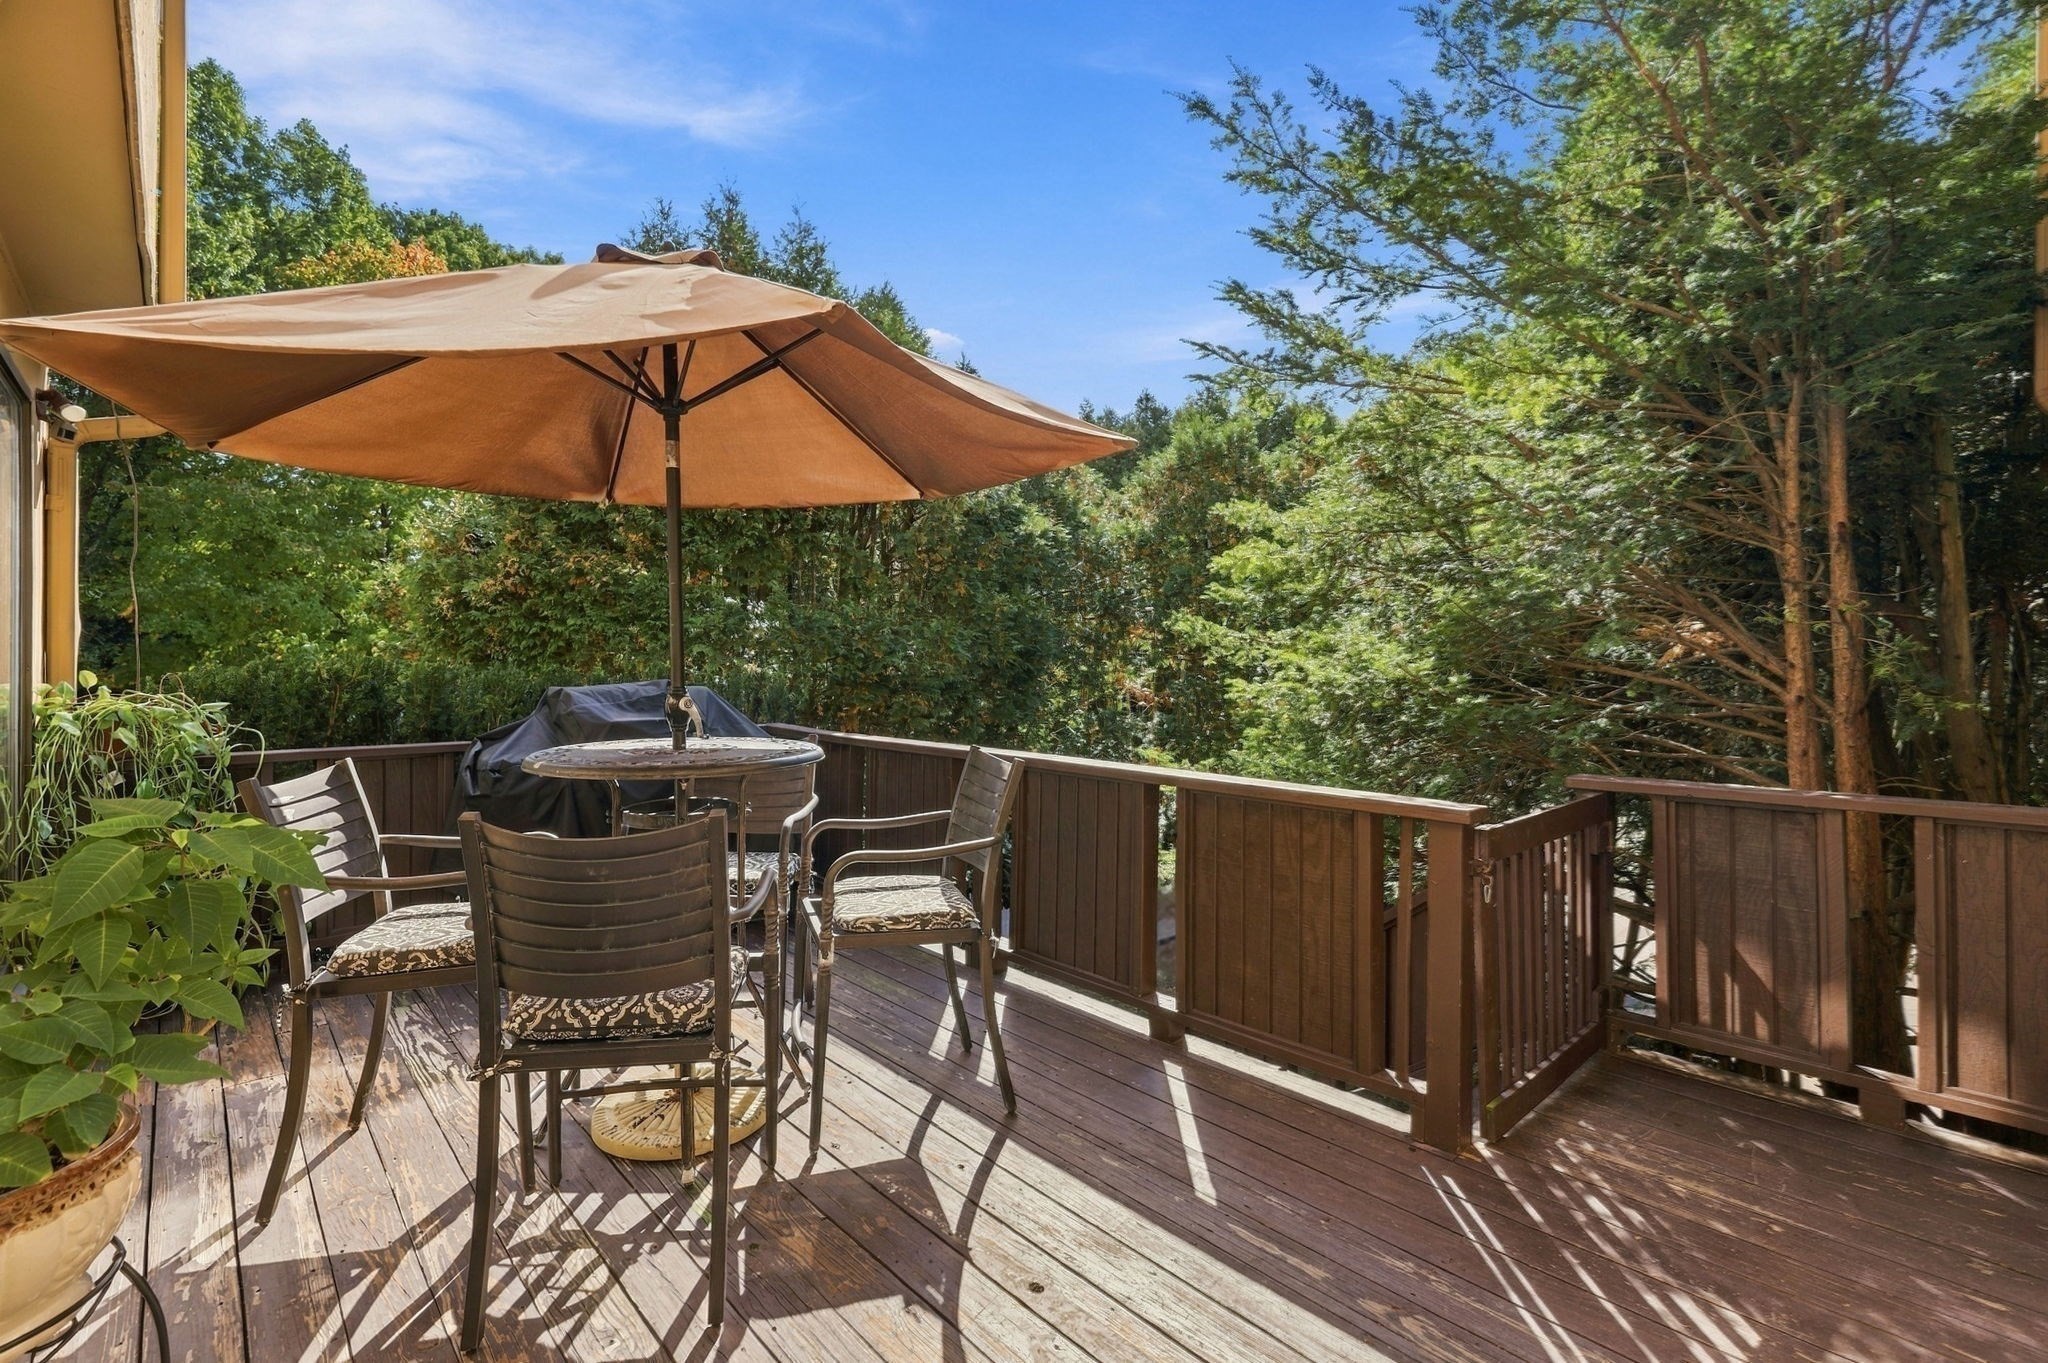
Wooden deck with patio dining set beneath a large umbrella, surrounded by trees.
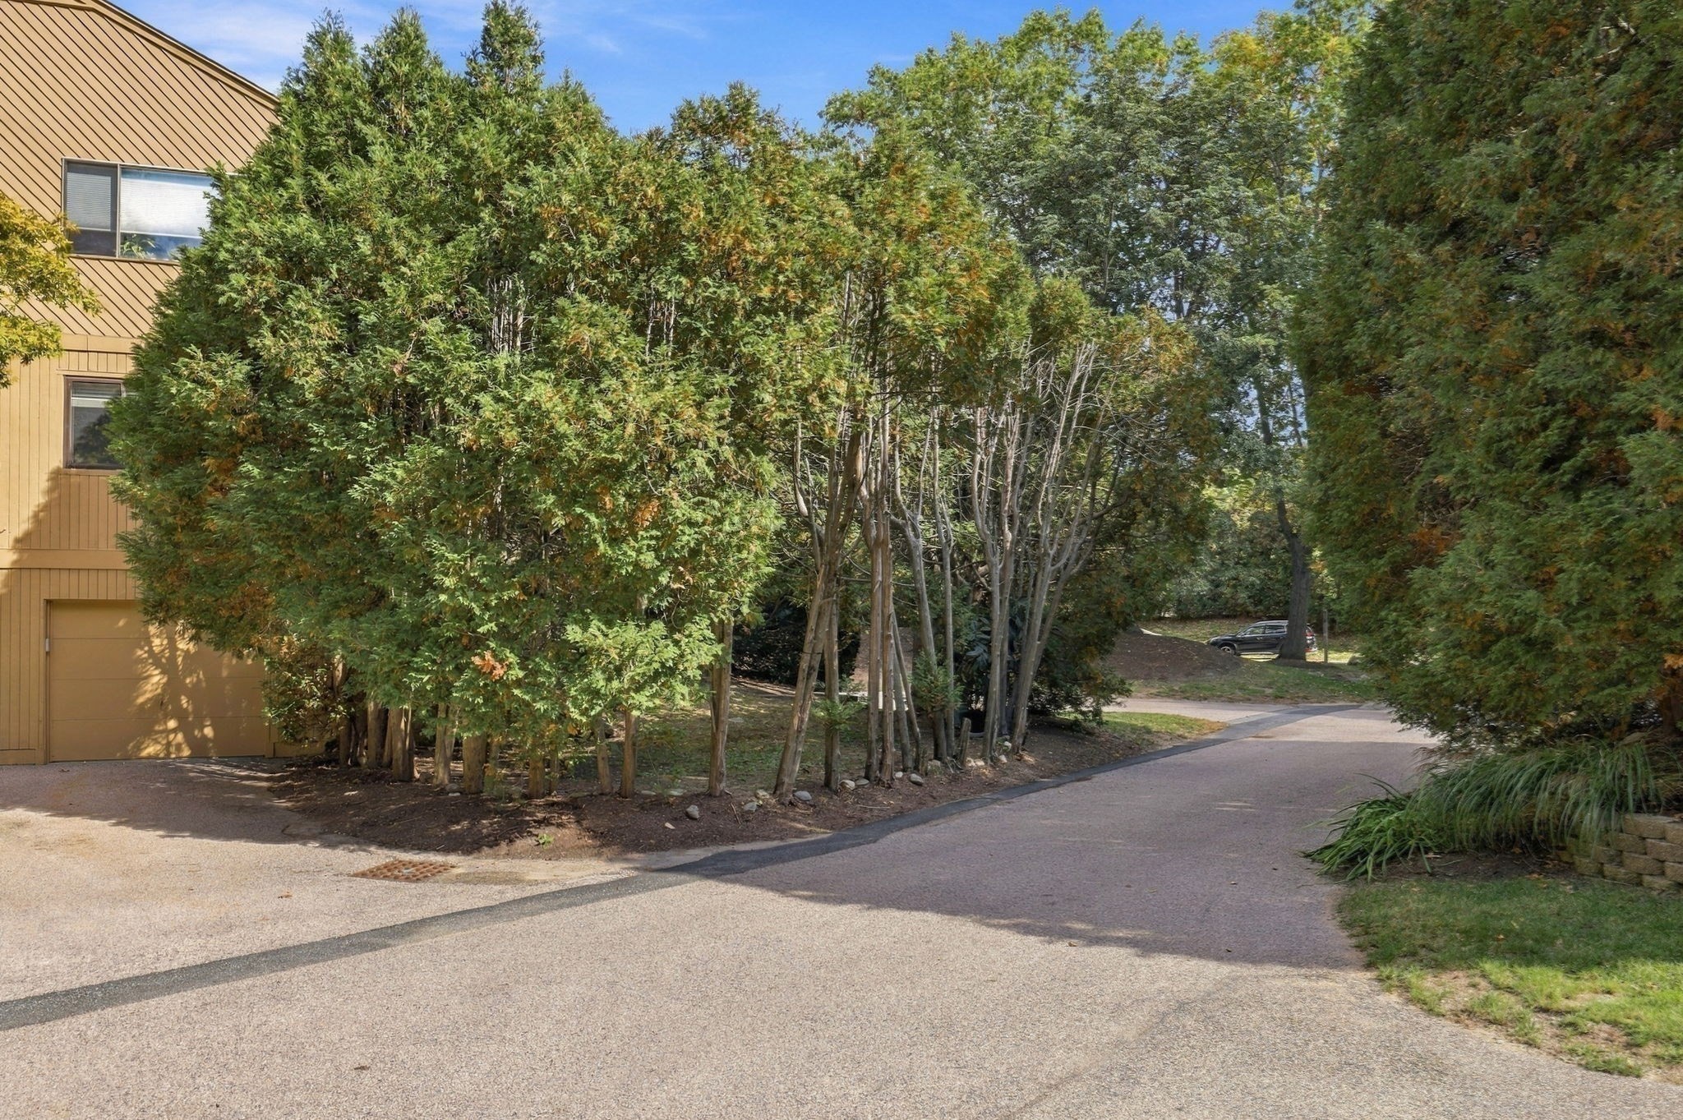
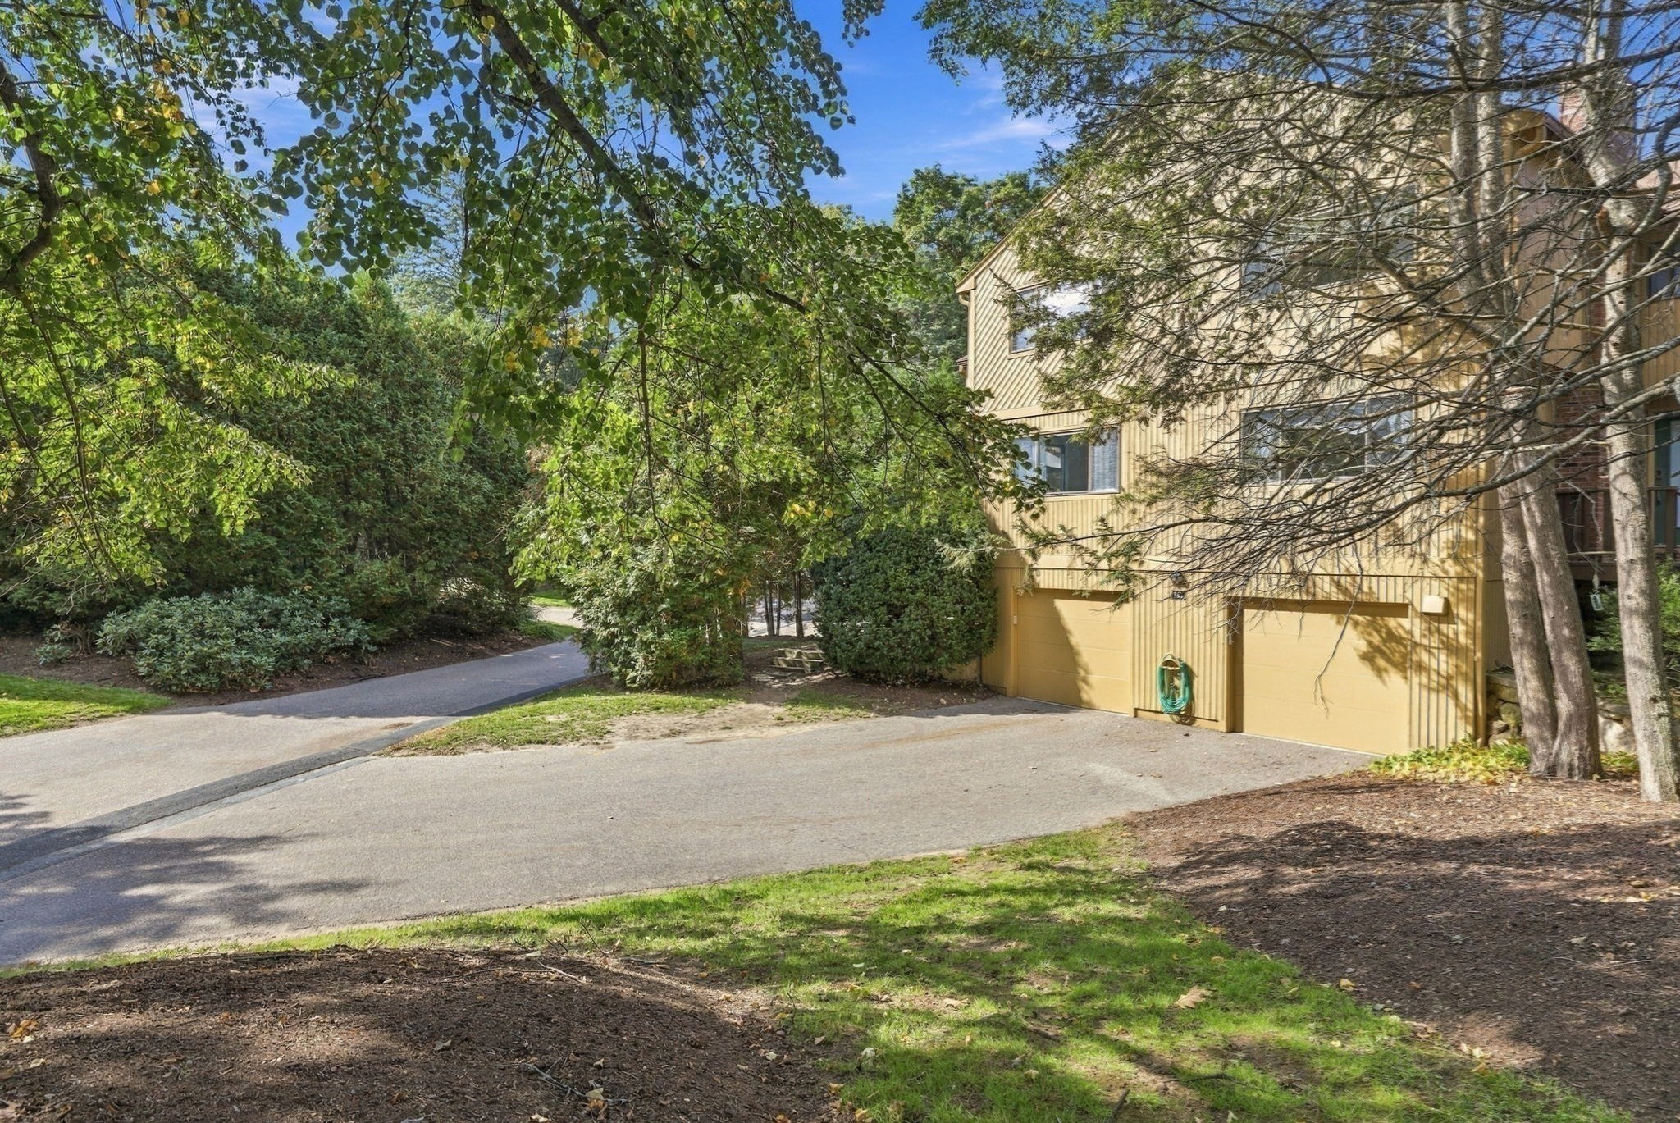
Townhouse exterior beside a curving driveway, screened by mature trees and shrubs.
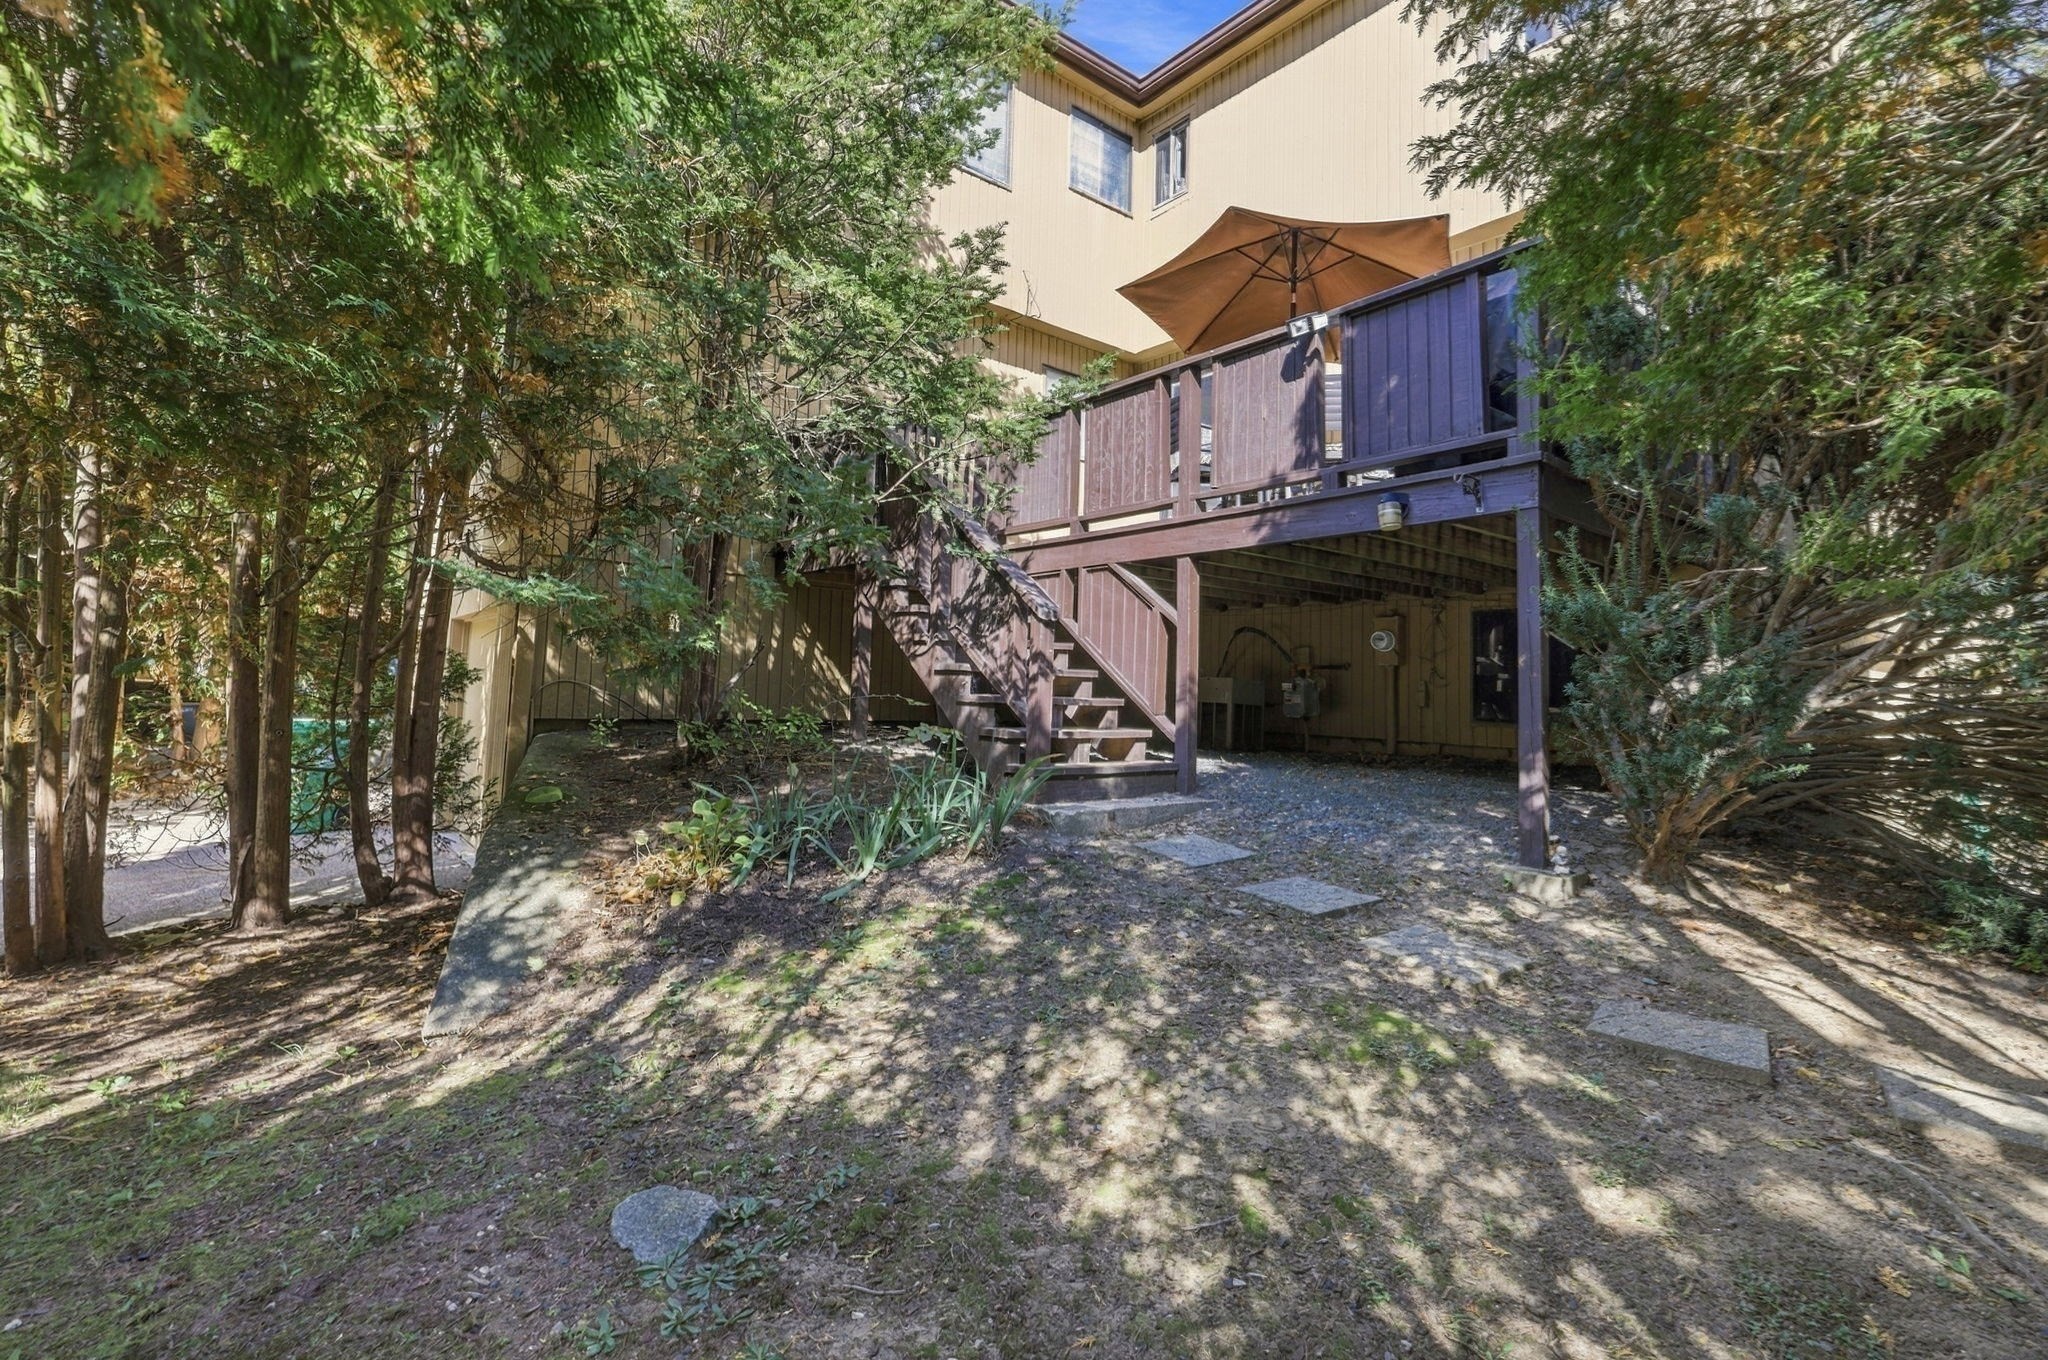
Rear deck and stairs beneath an umbrella, surrounded by mature trees and a landscaped yard.
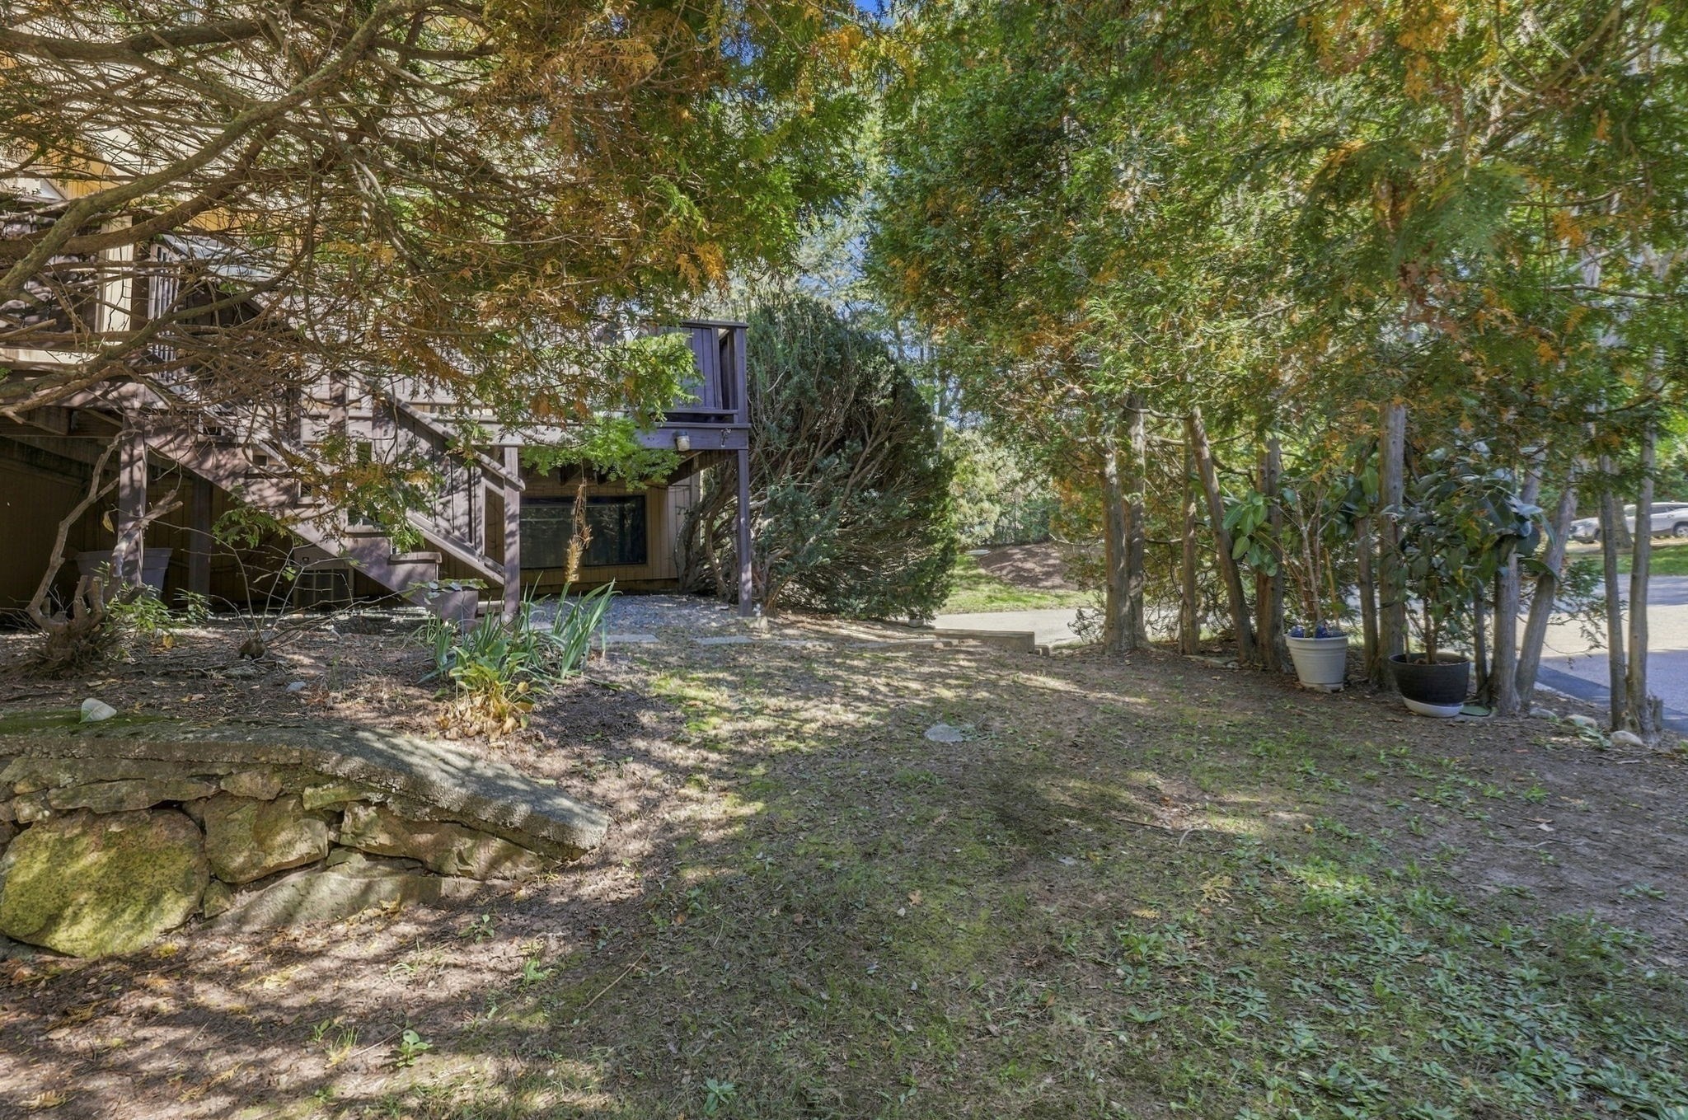
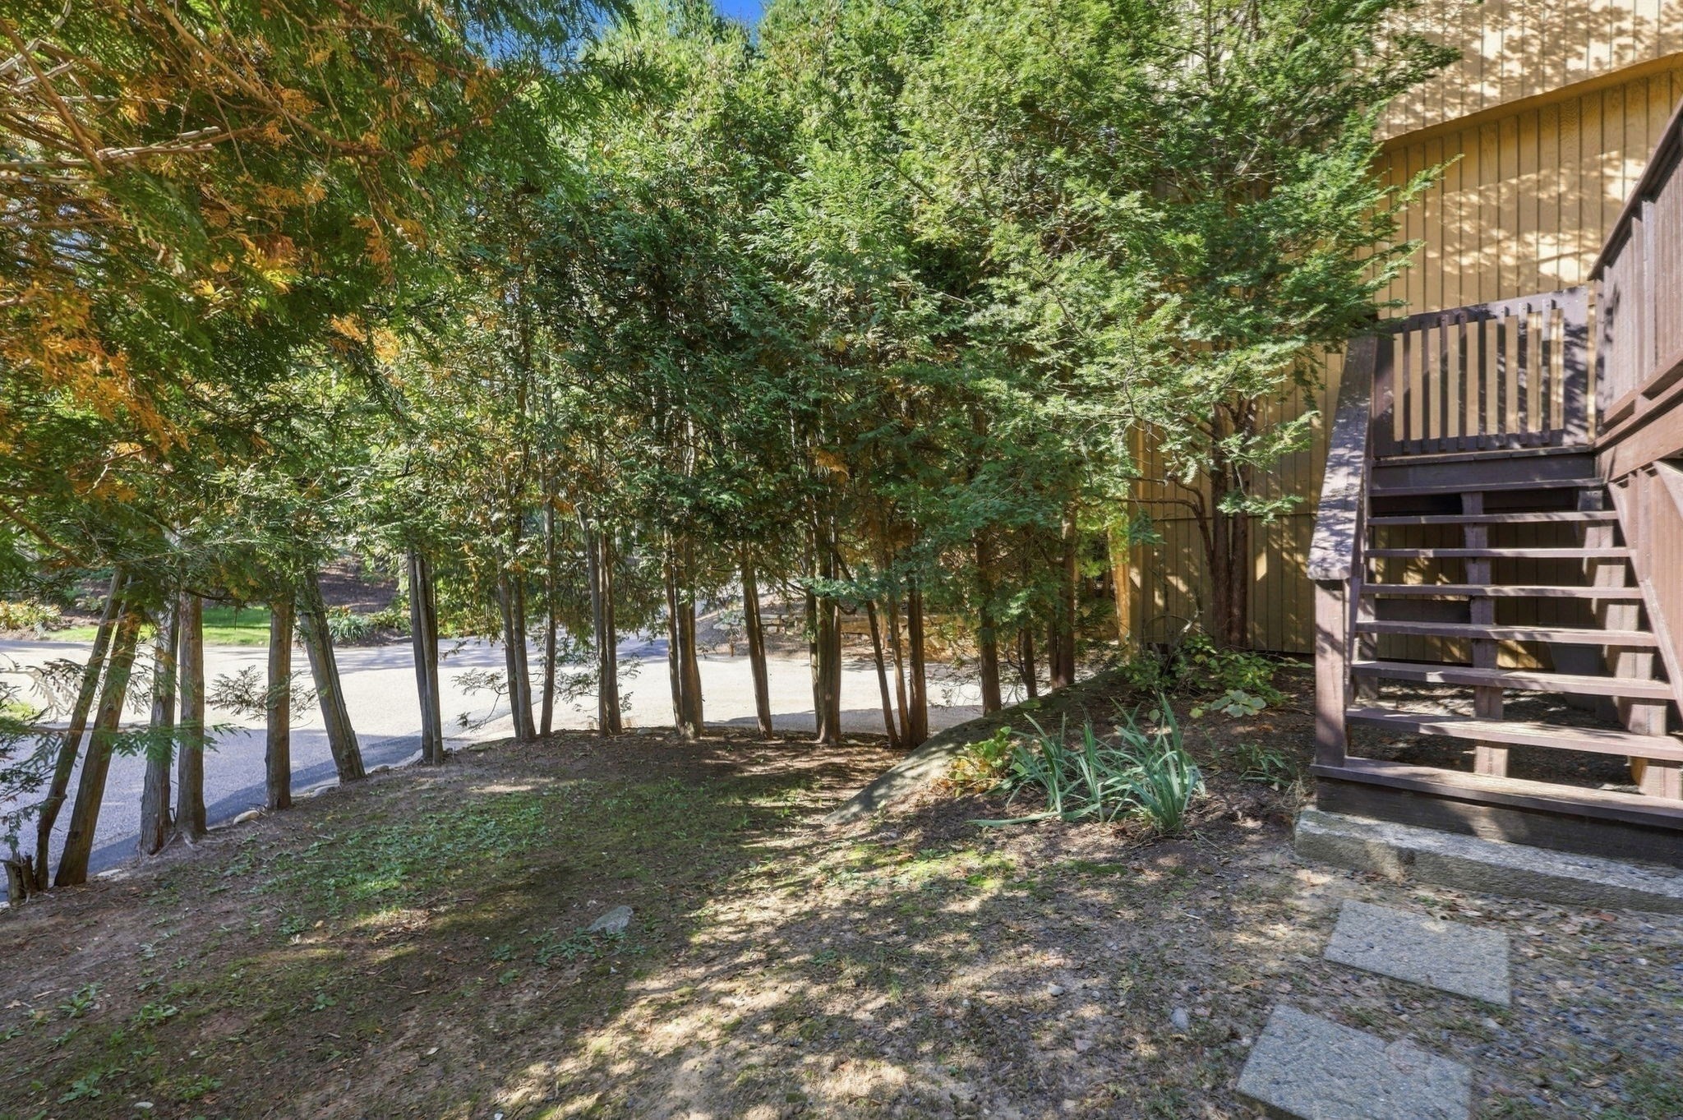
Shaded landscaped yard with a stone retaining wall, trees, and deck stairs beside the home.
Wooded side yard beside a home, with an elevated wooden staircase and shaded planting beds.
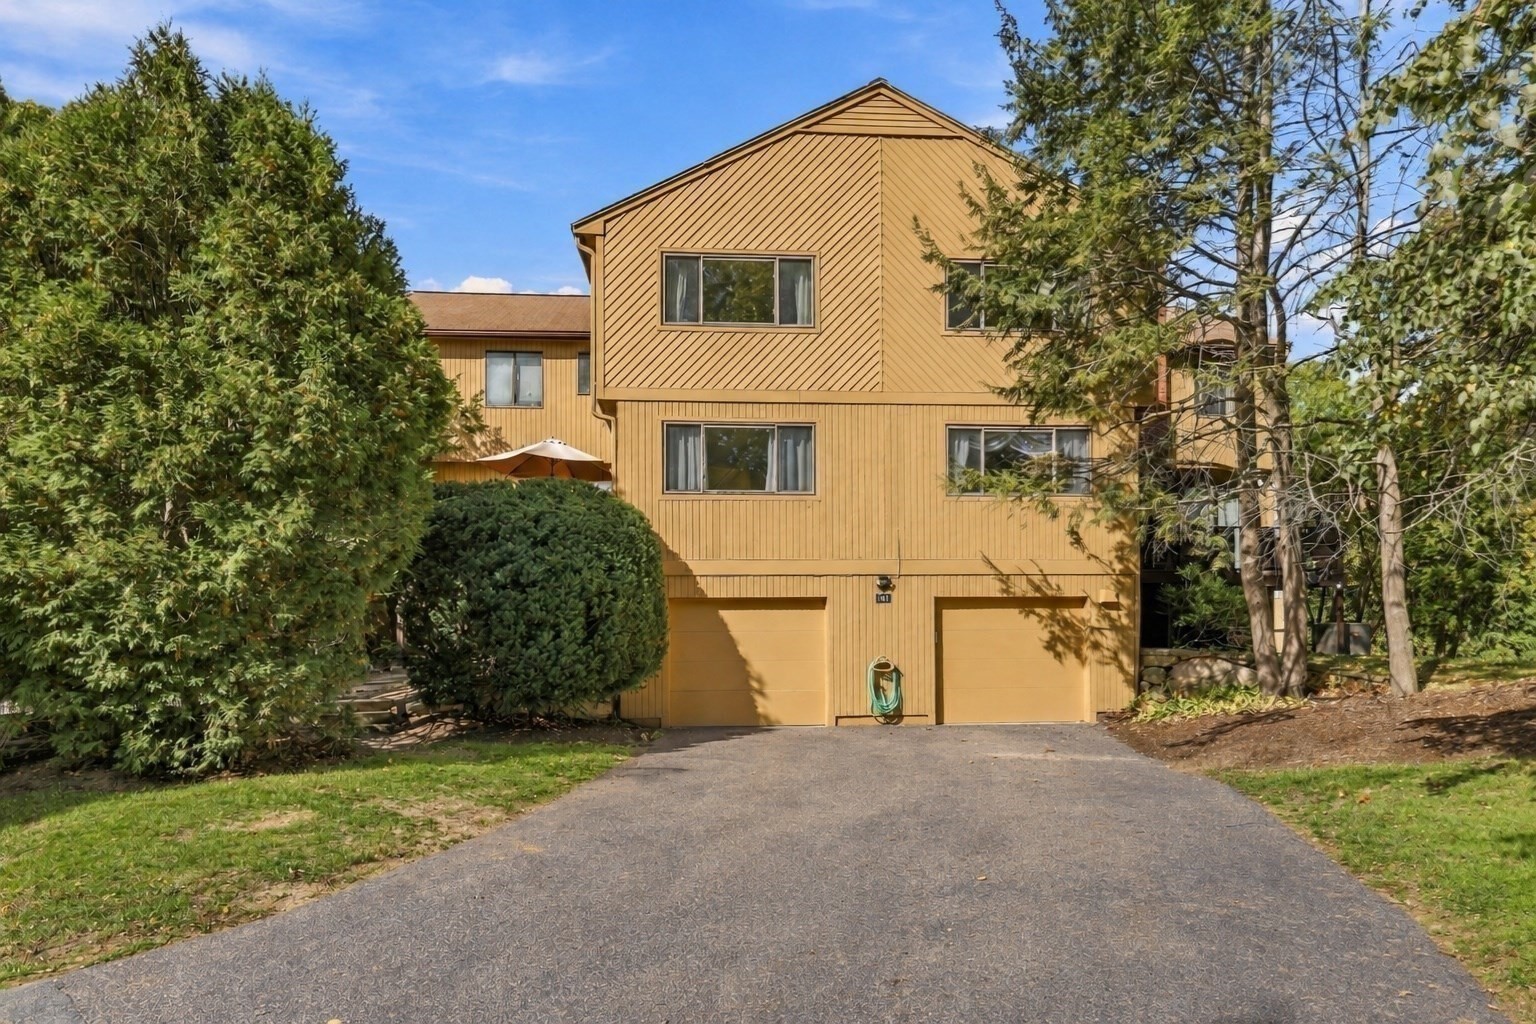
Townhouse exterior with tan siding, two garage doors, and a tree-lined driveway.
Tan multi-level townhouse with two garage doors, framed by mature shrubs and trees.
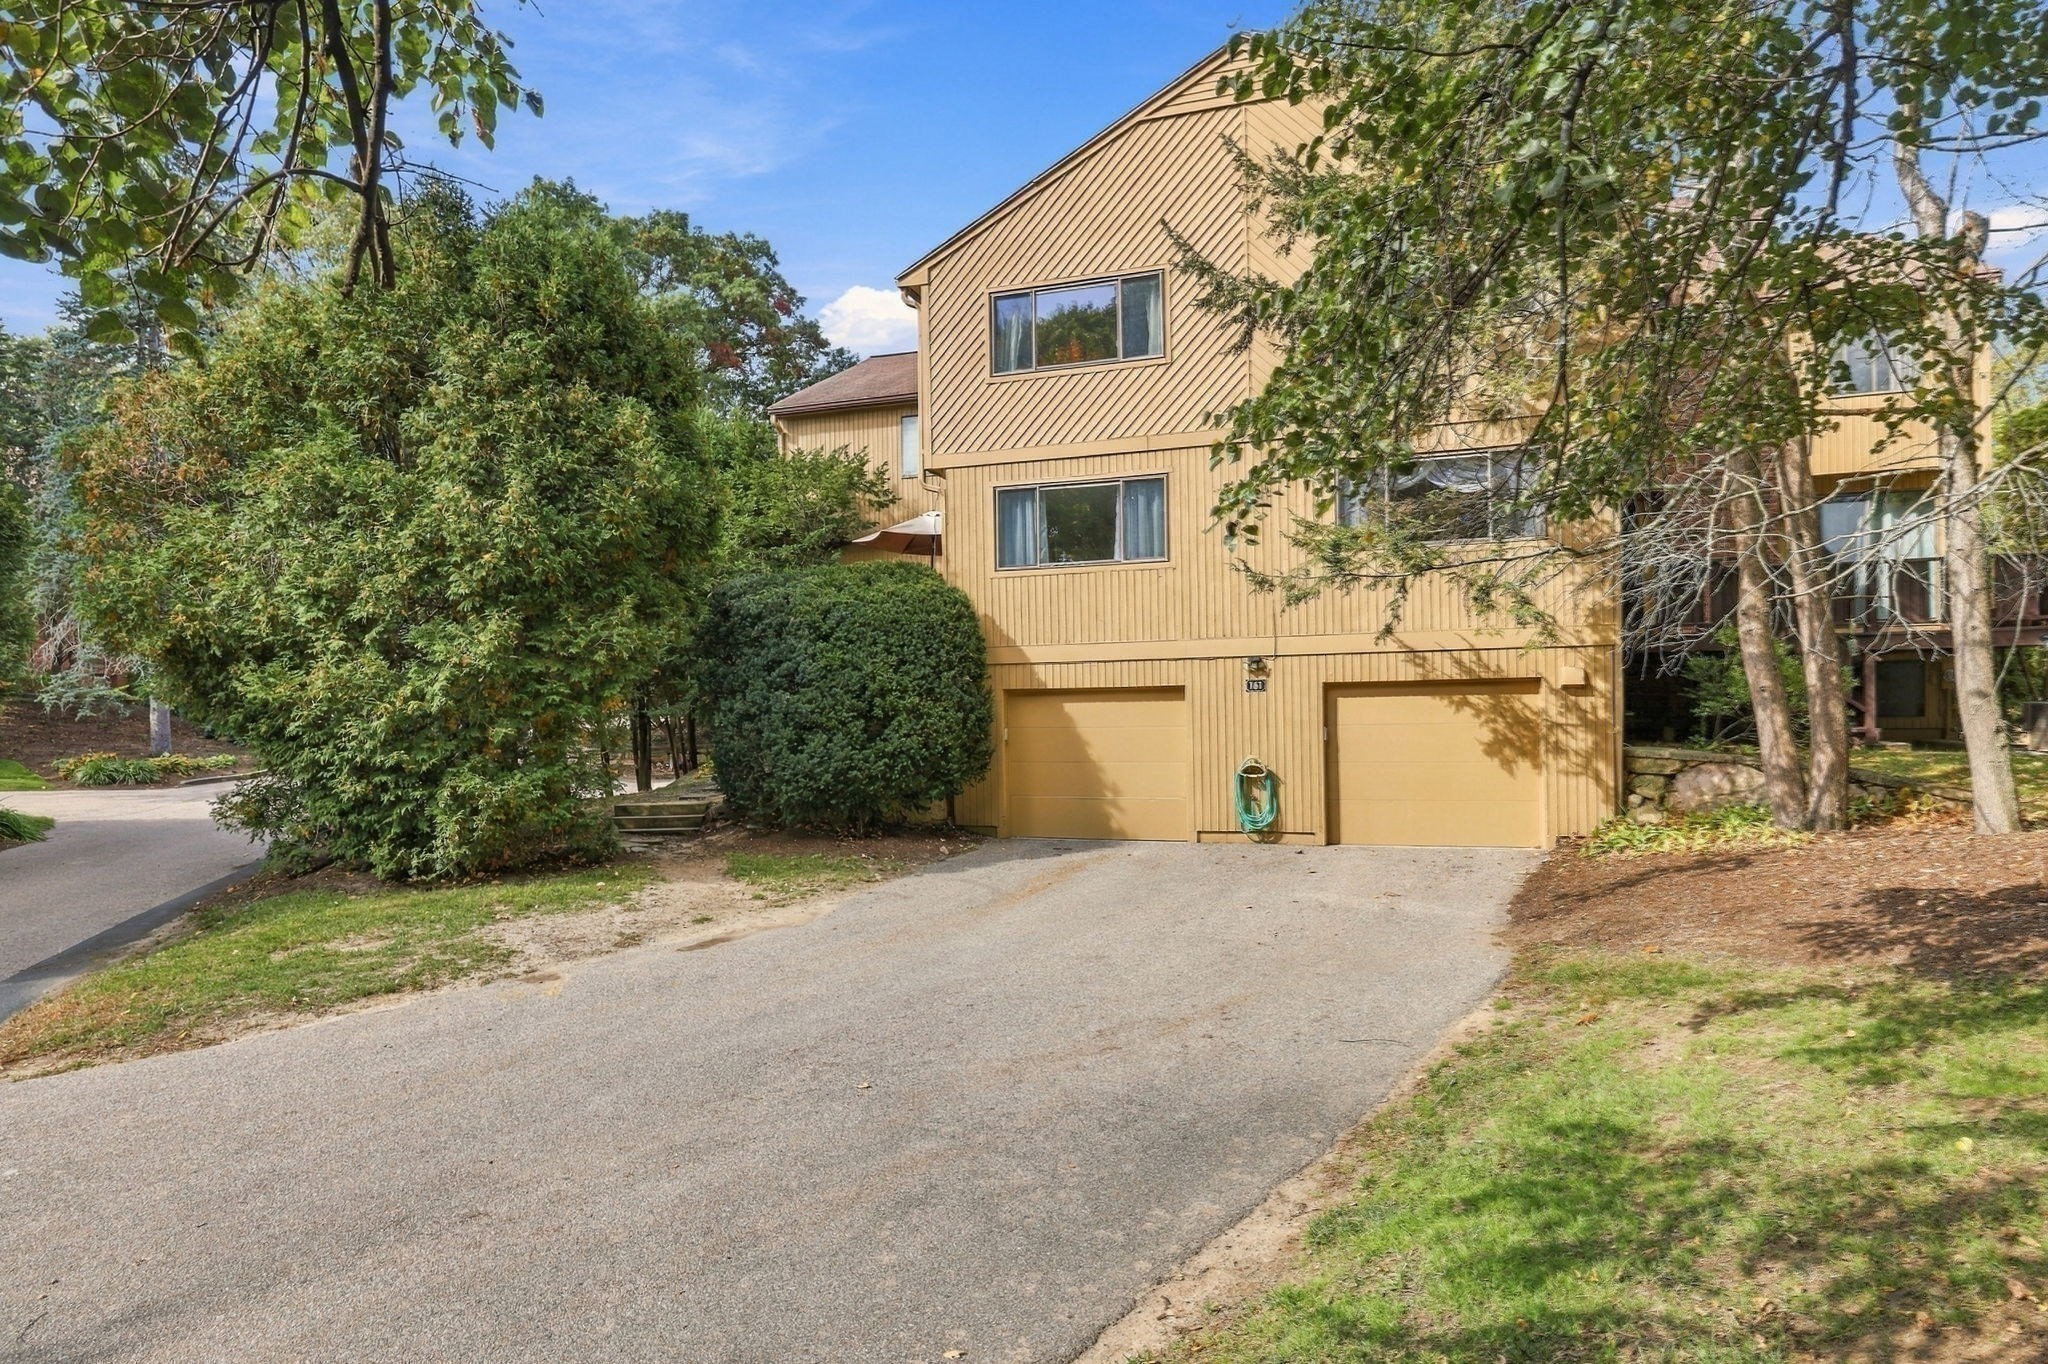
Yellow multi-level home with two garage doors, set among mature trees beside a paved drive.
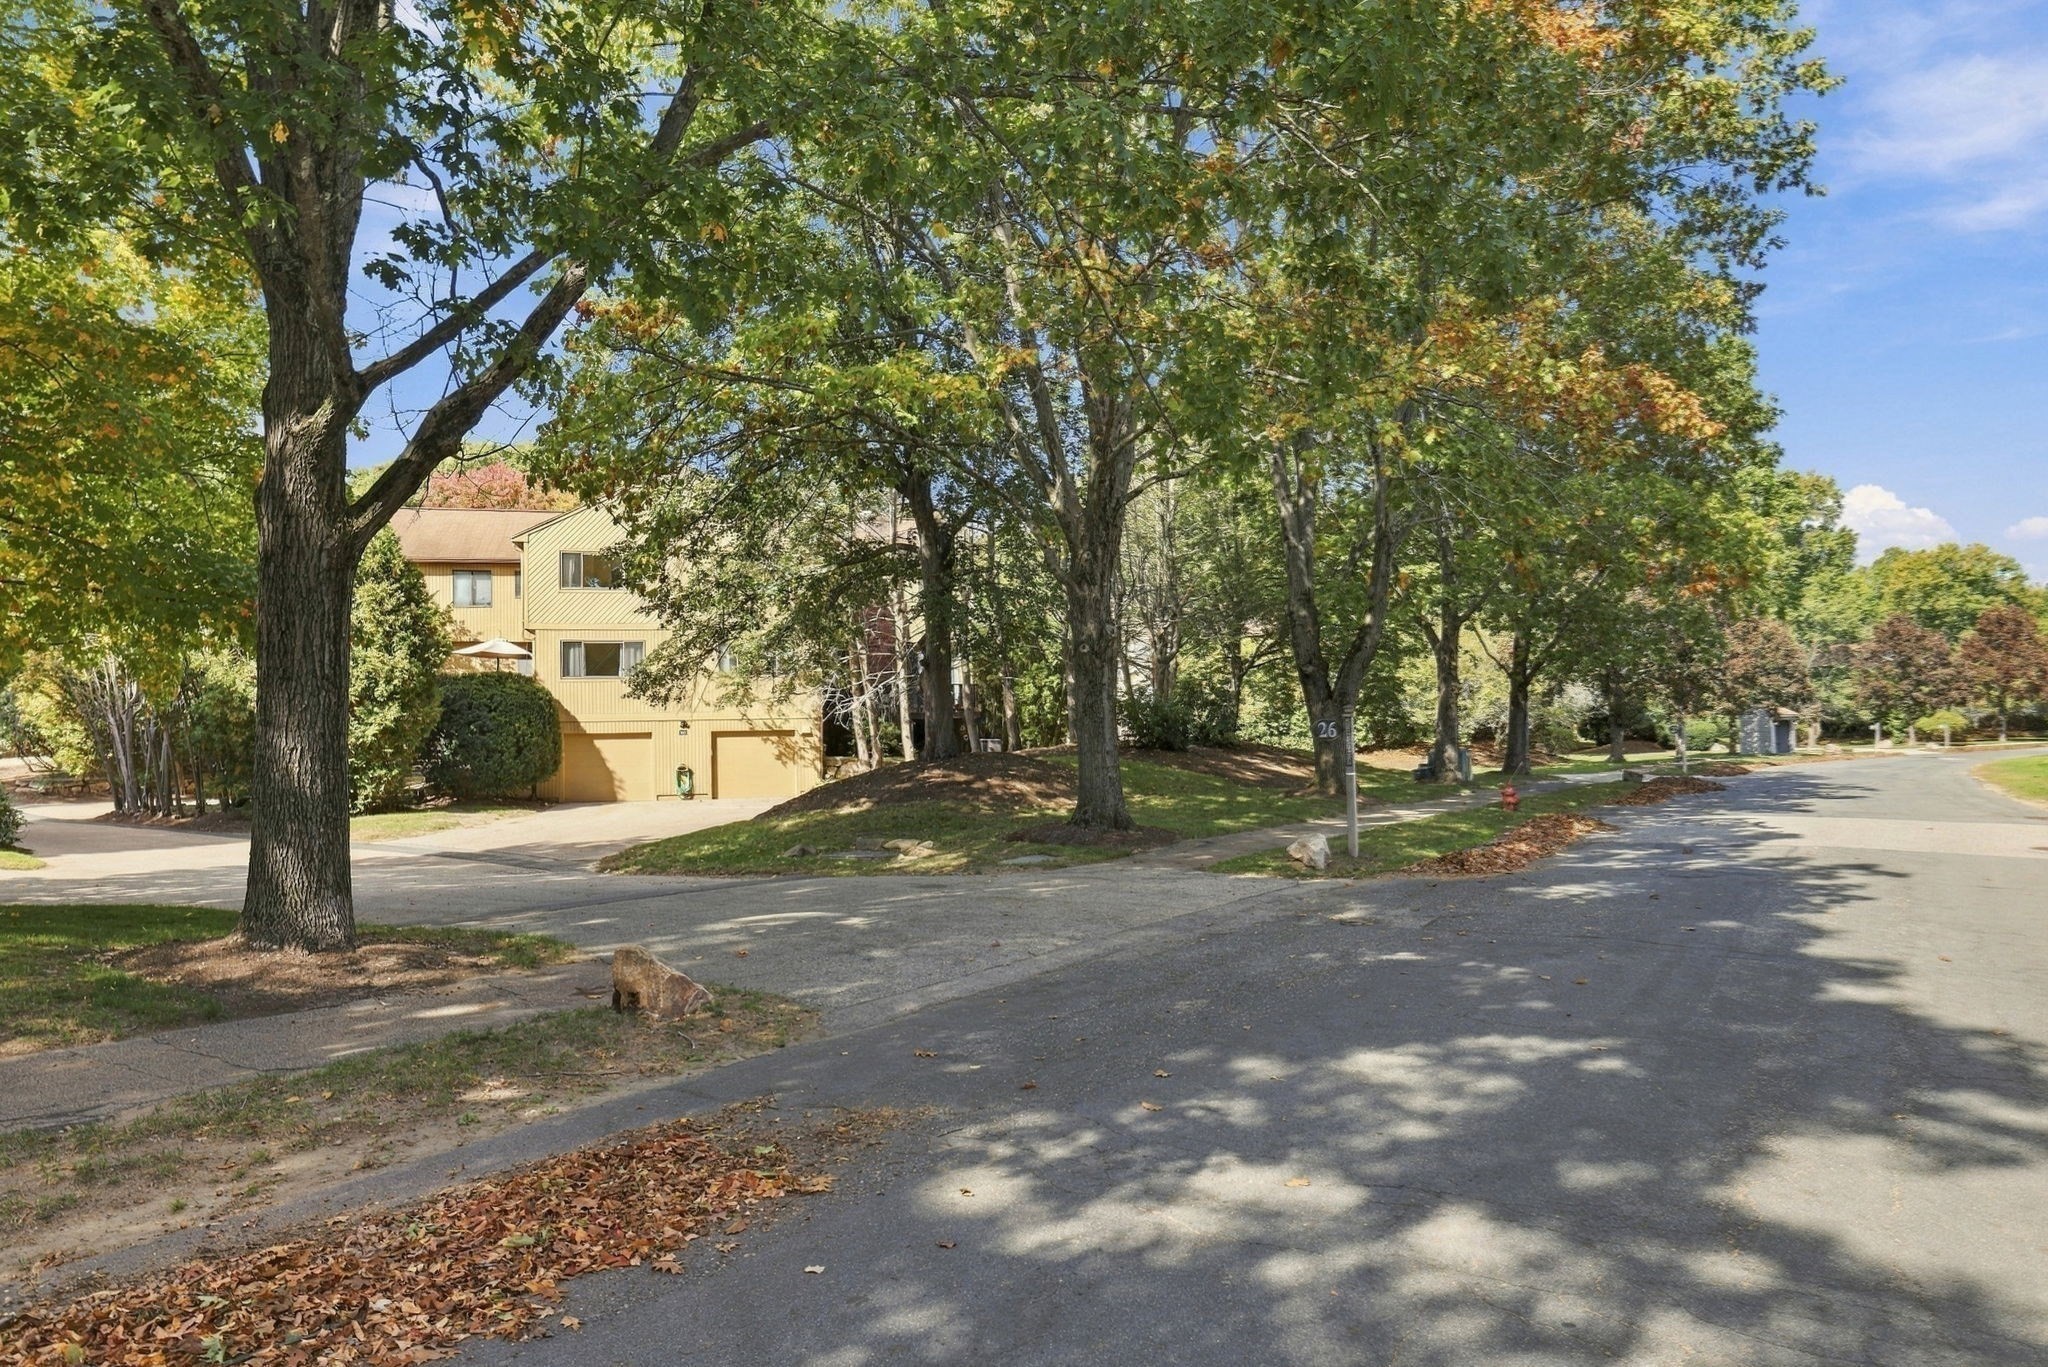
Tan multi-level residence partly screened by mature trees along a quiet street.
Yellow-sided townhouse beside a paved driveway, shaded by mature trees and dense landscaping.
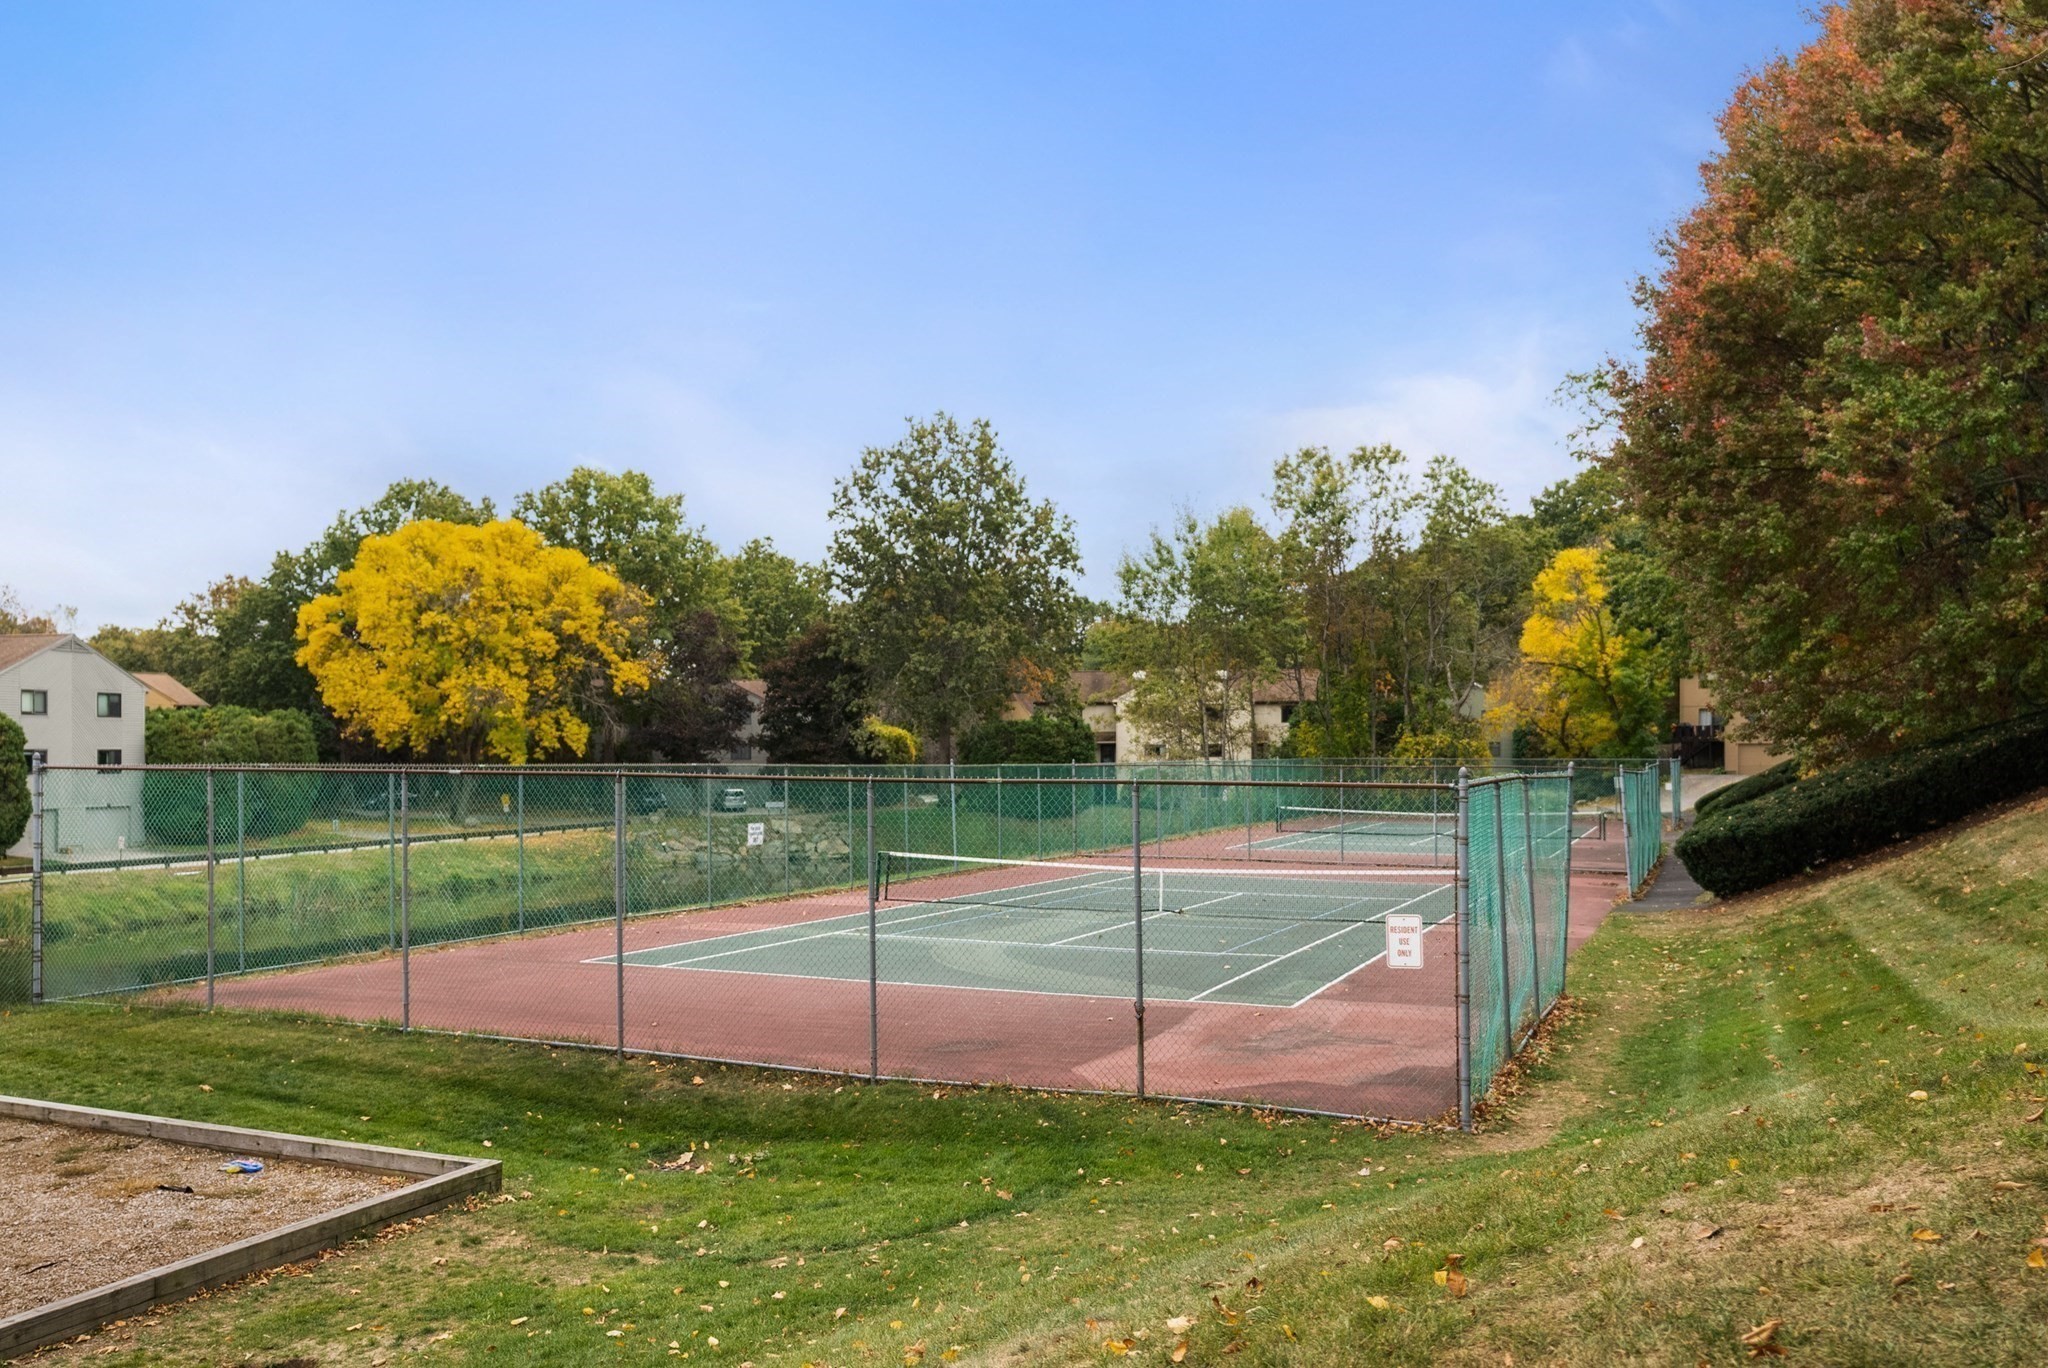
Fenced tennis courts surrounded by autumn trees and green lawn.
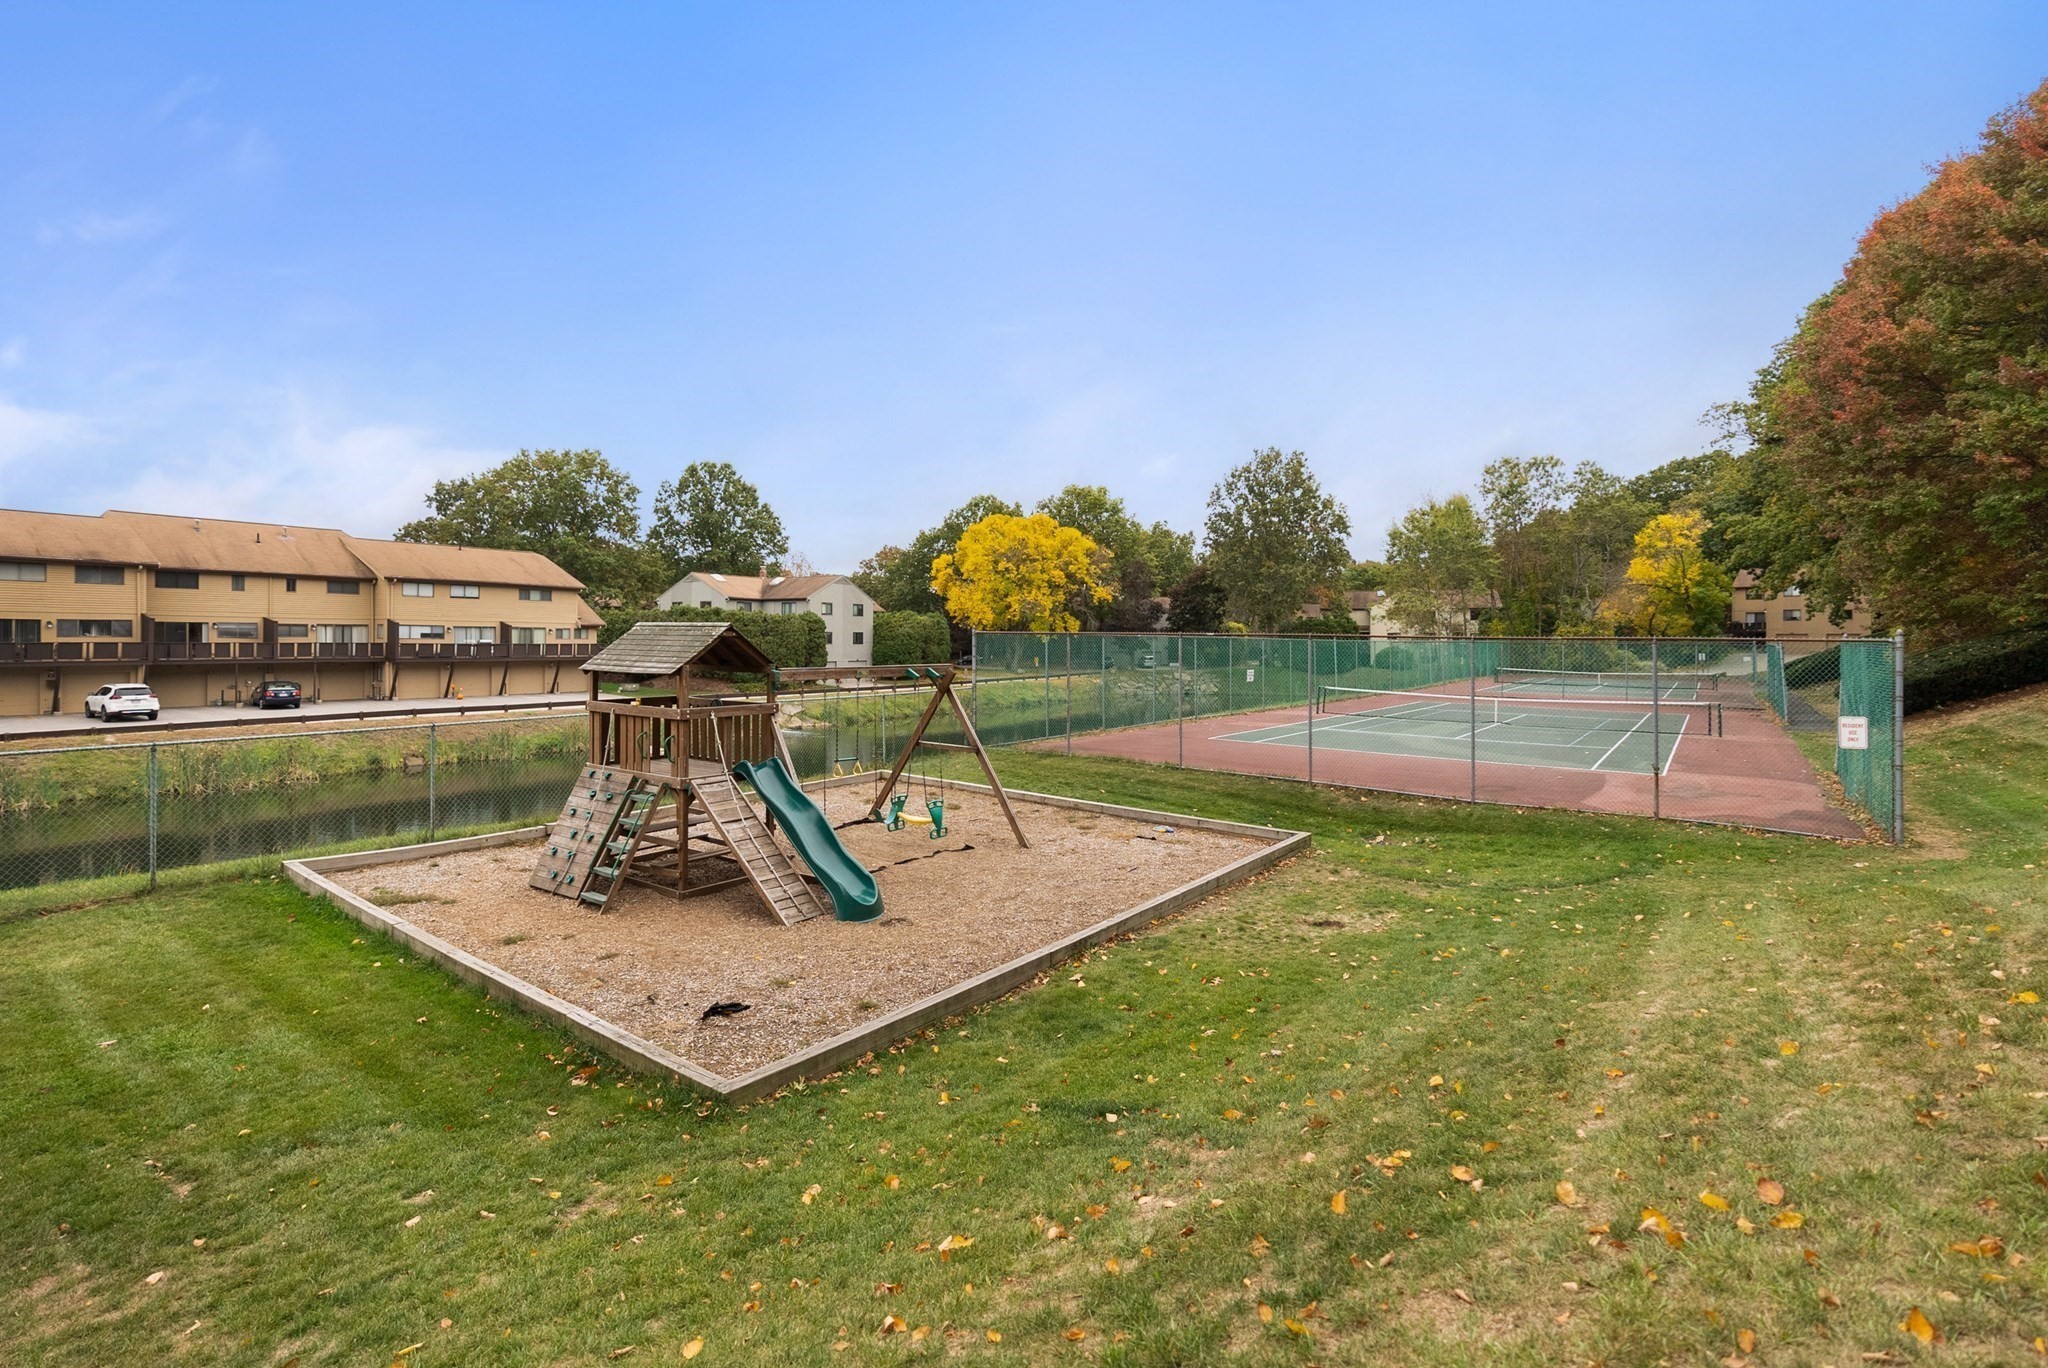
Community playground with a wooden play structure beside fenced tennis courts and a pond.
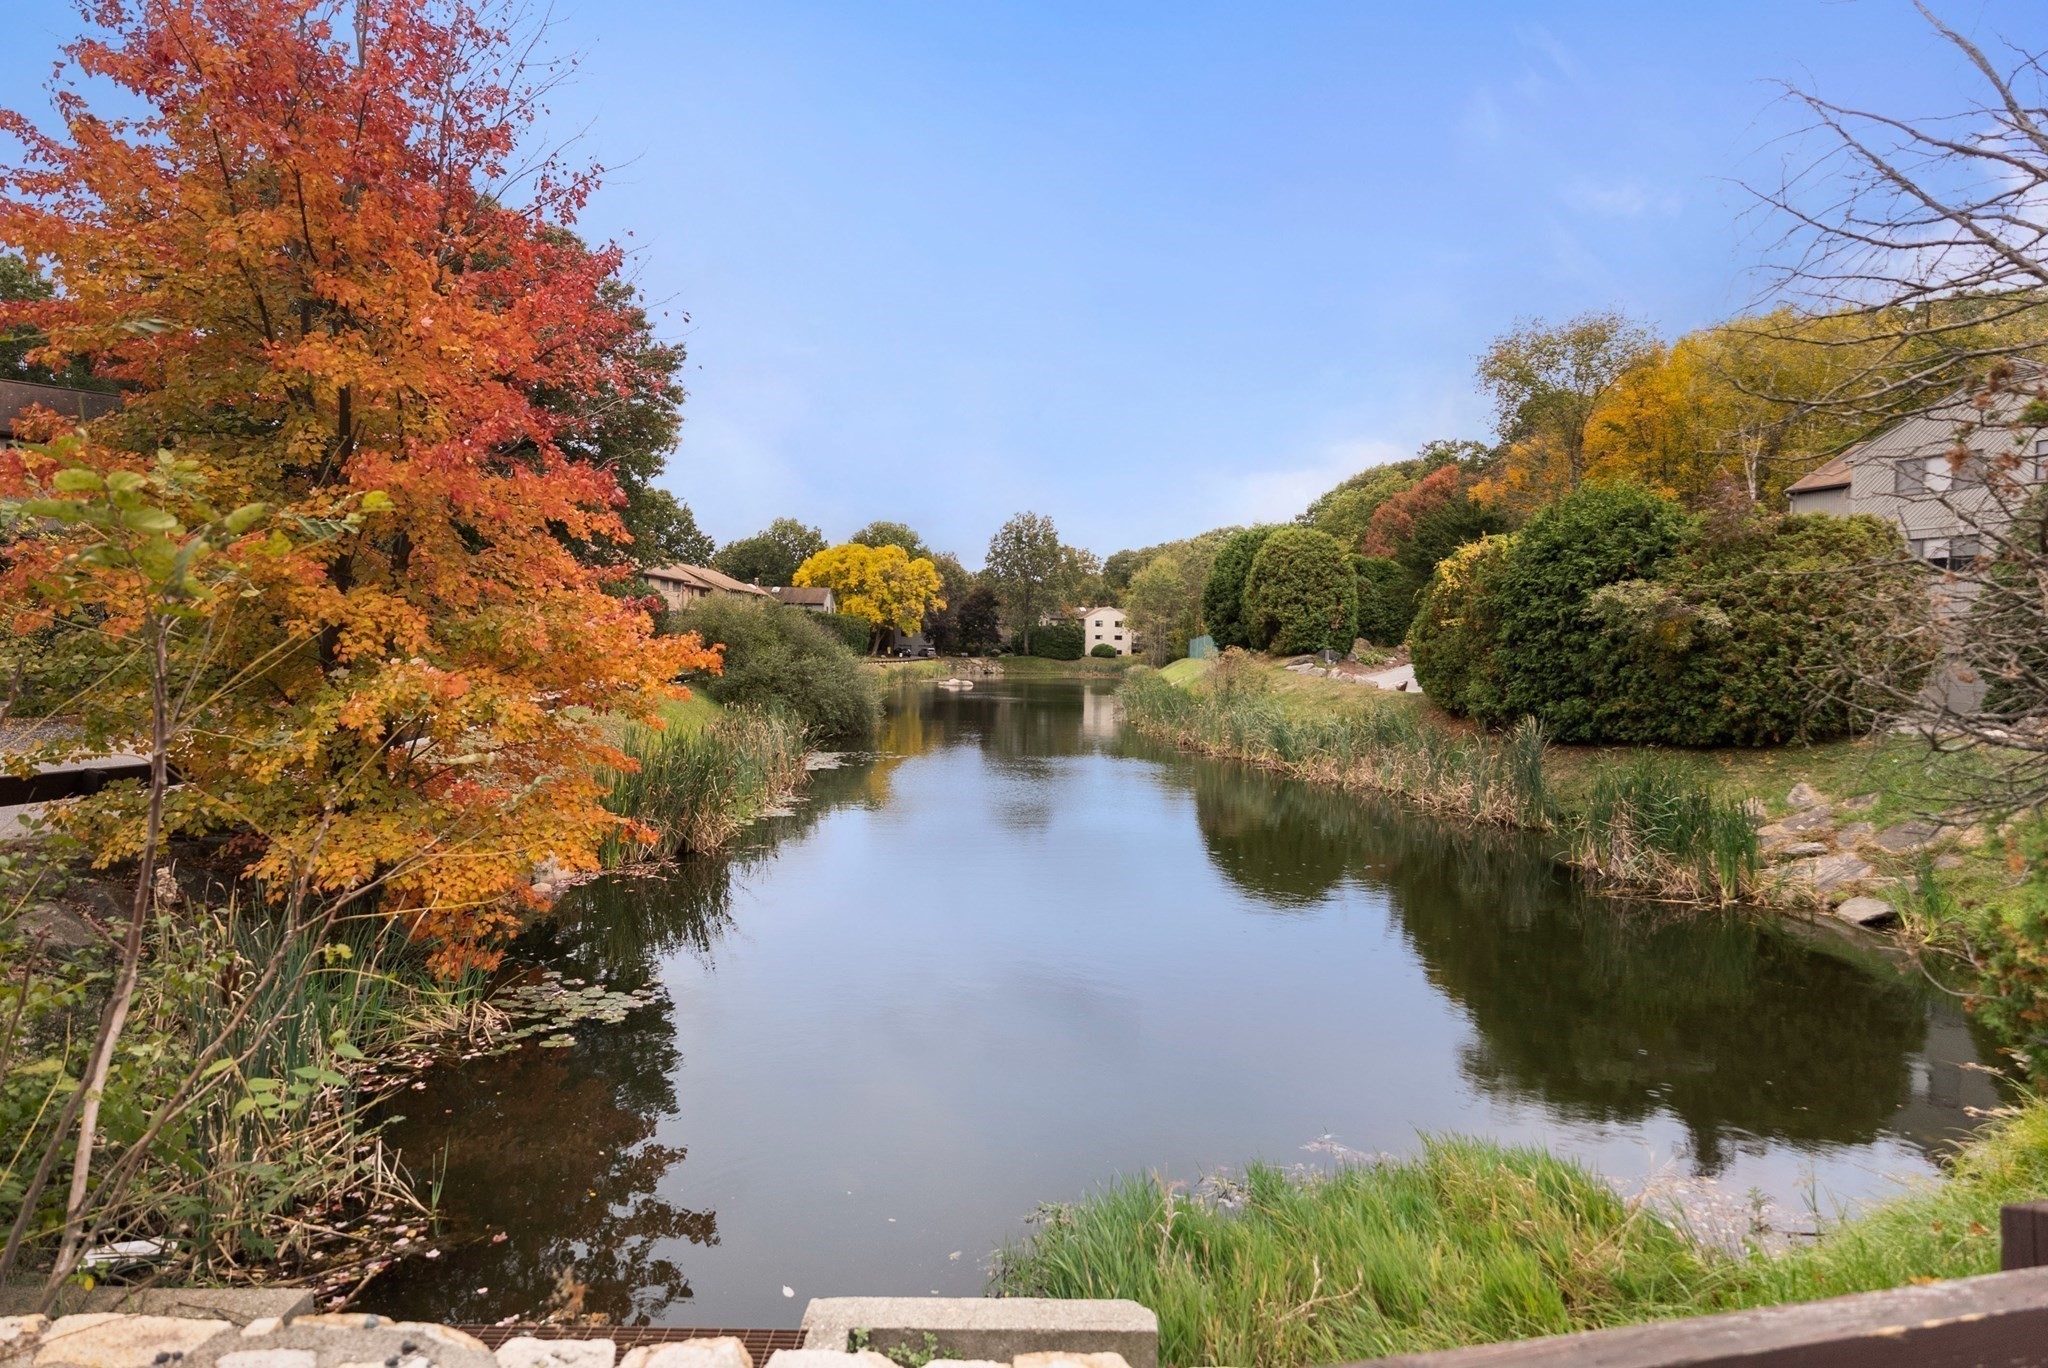
Pond bordered by reeds and autumn foliage, with homes visible along the far bank.
SEE ALL PHOTOS
Two-story tan-sided home with twin garage doors, a wide driveway, and mature trees.
Living room with tufted sofas, a television, plush carpet, and an adjoining dining area.
Carpeted living room with a staircase, mauve sofas, and a TV beside the kitchen.
Living room with brown tufted seating, carpet, and windows overlooking greenery.
Dining room with an ornate wood table beside a brick fireplace and large curtained window.
Dining room with ornate wooden table and chairs beside a wide window overlooking greenery.
Dining room with an ornate wooden table and chairs beside a brick half-wall and open kitchen.
Kitchen with white cabinets, stainless steel appliances, and a corner sink.
Kitchen with white cabinets, stainless steel appliances, and a tiled floor.
Kitchen with white cabinets, a stainless steel range, textured-glass window, and brick breakfast bar.
Kitchen with white cabinets, stainless steel range, and a large patterned-glass window.
Living room with brick fireplace, carpet, seating, and a large curtained window.
Living room with tufted sofa and armchair, large windows, and a glass-paneled entry door.
Bathroom with a tiled floor, single-sink vanity, wall mirror, and partially visible toilet.
Bathroom with a vanity sink, framed mirror, toilet, and patterned tile floor.
Bedroom with a quilt-covered bed, brick fireplace, and ceiling fan.
Bedroom with a quilt-covered bed, brick fireplace, and window with sheer curtains.
Walk-in closet with white wire shelving, hanging clothes, and beige carpet.
Bathroom vanity with white cabinets and sink, opening to a tiled tub and shower.
Bathroom with a beige bathtub, white tile surround, built-in cabinet, and patterned shower curtain.
Bedroom with a single bed, ceiling fan, and large curtained windows overlooking trees.
Bedroom with a white-covered bed, ceiling fan, and dark wood dresser.
Bedroom with a white-quilted bed, curtained window, ceiling fan, and carpeted floor.
Bathroom with a vanity beneath a window and a toilet with a textured seat cover.
Bathroom shower enclosure with textured glass beside an open doorway to a carpeted room.
Upstairs landing with carpeted stairs, white railing, and an open doorway to a bedroom.
Basement laundry area with two white machines, exposed pipes, concrete walls, and a water heater.
Garage with overhead doors, storage shelves, bicycles, and stairs leading upstairs.
Wooden deck with a shaded dining table, chairs, and leafy trees beyond the railing.
Wooden deck with patio dining set beneath a large umbrella, surrounded by trees.
Townhouse exterior beside a curving driveway, screened by mature trees and shrubs.
Rear deck and stairs beneath an umbrella, surrounded by mature trees and a landscaped yard.
Shaded landscaped yard with a stone retaining wall, trees, and deck stairs beside the home.
Wooded side yard beside a home, with an elevated wooden staircase and shaded planting beds.
Townhouse exterior with tan siding, two garage doors, and a tree-lined driveway.
Tan multi-level townhouse with two garage doors, framed by mature shrubs and trees.
Yellow multi-level home with two garage doors, set among mature trees beside a paved drive.
Tan multi-level residence partly screened by mature trees along a quiet street.
Yellow-sided townhouse beside a paved driveway, shaded by mature trees and dense landscaping.
Fenced tennis courts surrounded by autumn trees and green lawn.
Community playground with a wooden play structure beside fenced tennis courts and a pond.
Pond bordered by reeds and autumn foliage, with homes visible along the far bank.
Active Under Contract

161 Leland Farm Rd # 161

161 Leland Farm Rd # 161, Ashland, MA 01721

$459,900
A rare find two side by side car garage at Ledgemere Condominiums--this spacious townhouse features two en-suite bedrooms, 2.5 baths, a highly desirable side-by-side two-car garage, and in-unit laundry, offering the comfort of a single-family home with the convenience of condominium living. The spacious primary suite features a walk-in closet and full bath with a tub, while the second en-suite bedroom includes its own closet and private bath with a shower. Skylights bring in abundant natural light throughout the day, and the east-facing orientation welcomes beautiful morning sun. The kitchen features stainless-steel appliances. Enjoy a large deck and partially fenced green area for relaxing or entertaining. Ledgemere offers scenic walking areas, tennis courts, a playground, and a pet-friendly setting within a professionally maintained community. Conveniently located near Ashland State Park, shopping, dining, schools, the commuter rail, and major routes, this home offers an exceptional combination of space, comfort, natural light, outdoor enjoyment, and commuter convenience in Ashland.

2
beds

3
baths

1,346 Sq.Ft. LIVING AREA

Vera Lucia Dias

Vera Lucia Dias

Features & Amenities

Interior

  • total bedrooms2
  • Total bathrooms3
  • full bathrooms2
  • half bathroom1
  • Laundry room Gas Dryer Hookup, Washer Hookup, Lighting - Overhead, In Basement, In Unit
  • Fireplace Dining Room
  • APPLIANCES Range, Dishwasher, Disposal, Microwave, Refrigerator, Washer, Dryer

Area & Lot

  • Status Active Under Contract
  • Living Area1,346 Sq.Ft.
  • Total Area1,346 Sq.Ft.
  • MLS® ID73589673
  • TypeCondo
  • YEAR BUILT1981
  • Water FrontageLake/Pond, 1 to 2 Mile To Beach, Beach Ownership(Public)
  • Elementary SchoolWarren/ Mindess
  • Middle SchoolAshland Middle School
  • High SchoolAshland High School

Exterior

  • STORIES3
  • Garage Space2.0
  • water SourcePublic
  • utilitiesfor Gas Range, for Gas Dryer, Washer Hookup
  • roofShingle
  • parkingAttached, Under, Garage Door Opener, Storage, Deeded, Off Street, Assigned, Paved, Exclusive Parking
  • HEAT TYPECentral, Forced Air, Natural Gas, Unit Control
  • AIR CONDITIONINGCentral Air, Unit Control
  • sewerPublic Sewer
  • HOA AmenitiesTennis Court(s), Playground
  • other exterior FeaturesDeck

Financial

  • Sales Price$459,900
  • Real Estate Tax $5,712/yr
  • HOA $465/mo
  • Zoning R
Living room with tufted sofas, a television, plush carpet, and an adjoining dining area.

Schedule a Showing

We would love to show you our beautiful property. Please select your preferred date and time below. An agent will be in touch shortly to confirm your appointment.

Schedule a Showing

We would love to show you our beautiful property. Please select your preferred date and time below. An agent will be in touch shortly to confirm your appointment.

Thank you for your interest in 161 Leland Farm Rd # 161, Ashland, MA 01721. We are reviewing your request and will be in touch shortly!

Mortgage Calculator

Estimate your monthly mortgage payment, including the principal and interest, property taxes, and HOA. Adjust the values to generate a more accurate rate.

All estimates are provided for informational purposes only. Actual amounts may vary.
$0,000 Your Payment 20 15 65
$0,000 Your Payment

Work With Us

If you’re planning to buy or sell a home, you want the process to go successfully. If you’re selling, success means getting your property sold quickly and for the highest price possible. If you’re buying, it means finding your next dream home and getting into it, affordably. On top of that, if you’re like most of our satisfied customers, you also want everything to go smoothly, with as little stress as possible. Contact us now to get started!

Follow Evolve Realty on Instagram