140 Afra # 140
140 Afra # 140
140 Afra # 140
140 Afra # 140
140 Afra # 140
140 Afra # 140
140 Afra # 140
140 Afra # 140
140 Afra # 140
140 Afra # 140
140 Afra # 140
140 Afra # 140
140 Afra # 140
140 Afra # 140
140 Afra # 140
140 Afra # 140
140 Afra # 140
140 Afra # 140
140 Afra # 140
140 Afra # 140
140 Afra # 140
140 Afra # 140
140 Afra # 140
140 Afra # 140
140 Afra # 140
140 Afra # 140
140 Afra # 140
140 Afra # 140
140 Afra # 140
140 Afra # 140
140 Afra # 140
140 Afra # 140
140 Afra # 140
140 Afra # 140
140 Afra # 140
140 Afra # 140
140 Afra # 140
140 Afra # 140
140 Afra # 140
140 Afra # 140
140 Afra # 140
SEE ALL PHOTOS
140 Afra # 140
140 Afra # 140
140 Afra # 140
140 Afra # 140
140 Afra # 140
140 Afra # 140
140 Afra # 140
140 Afra # 140
140 Afra # 140
140 Afra # 140
140 Afra # 140
140 Afra # 140
140 Afra # 140
140 Afra # 140
140 Afra # 140
140 Afra # 140
140 Afra # 140
140 Afra # 140
140 Afra # 140
140 Afra # 140
140 Afra # 140
140 Afra # 140
140 Afra # 140
140 Afra # 140
140 Afra # 140
140 Afra # 140
140 Afra # 140
140 Afra # 140
140 Afra # 140
140 Afra # 140
140 Afra # 140
140 Afra # 140
140 Afra # 140
140 Afra # 140
140 Afra # 140
140 Afra # 140
140 Afra # 140
140 Afra # 140
140 Afra # 140
140 Afra # 140
140 Afra # 140
Sold

140 Afra # 140

140 Afra # 140, West Boylston, MA 01583

$598,000
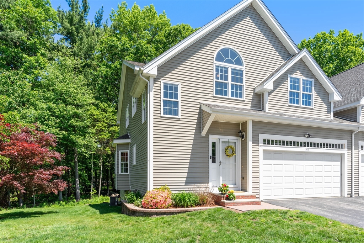
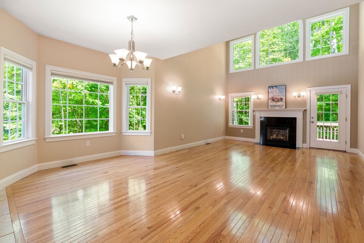
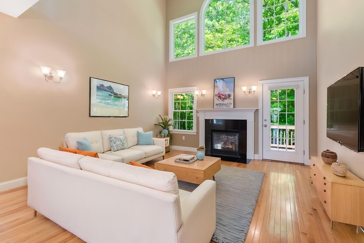
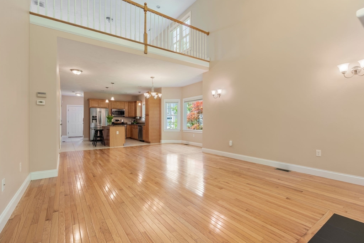
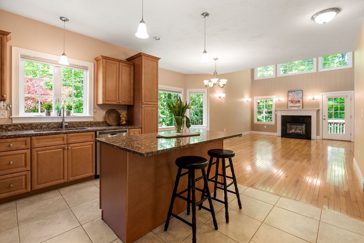
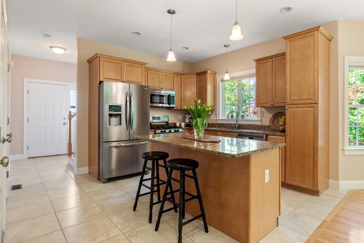
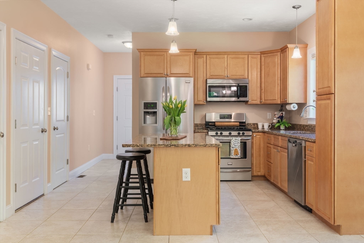
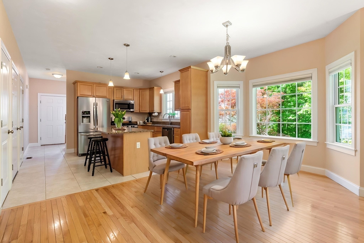
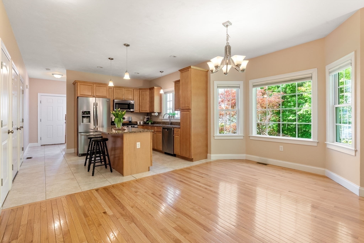
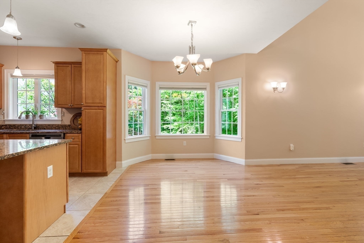
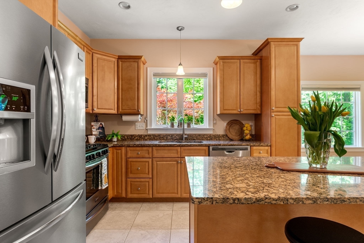
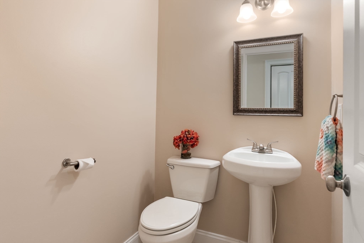
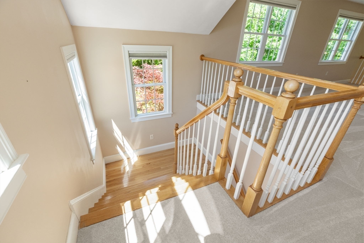
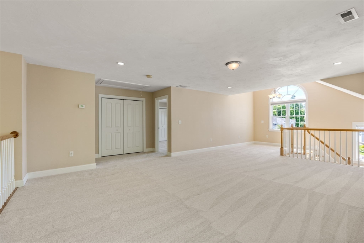
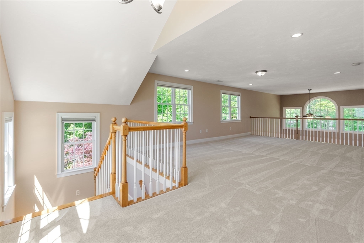
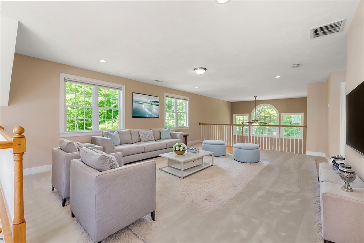
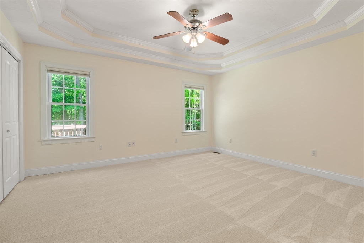
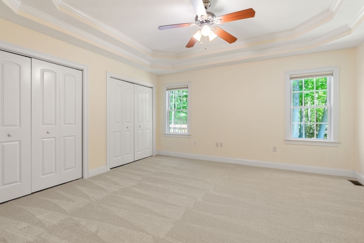
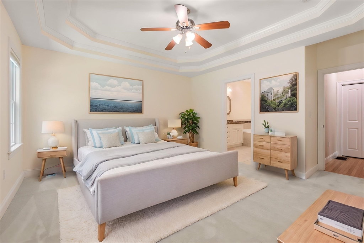
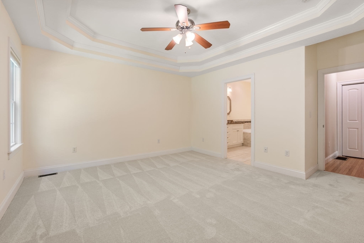
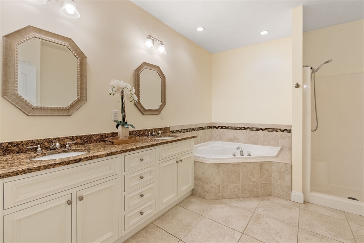
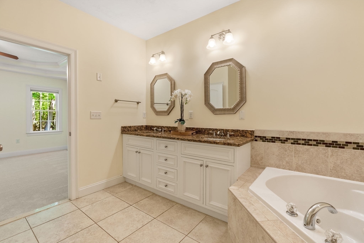
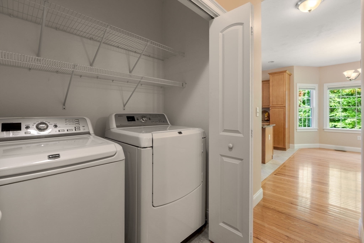
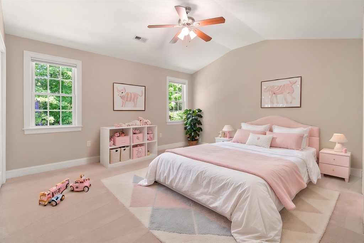
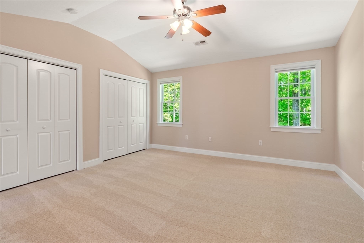
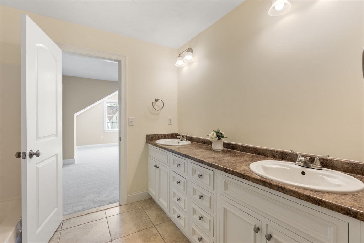
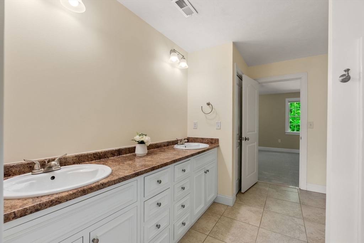
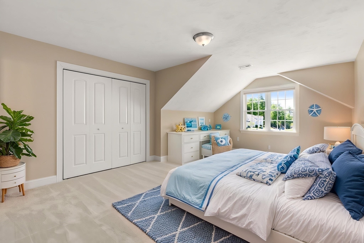
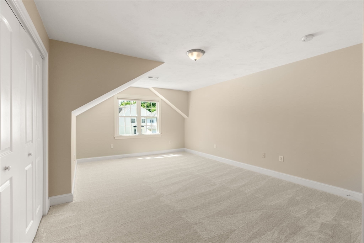
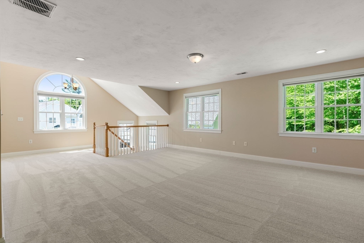
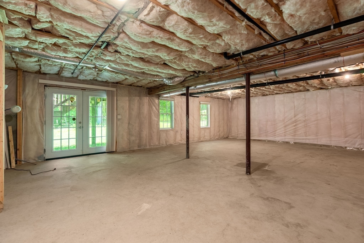
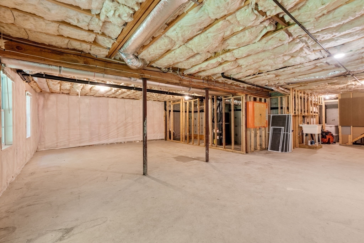
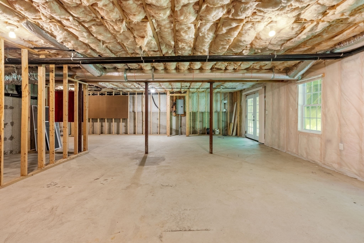
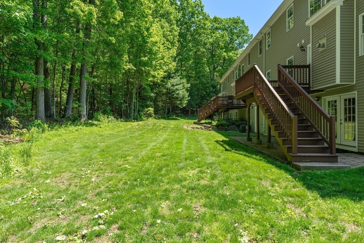
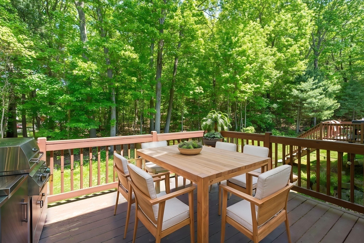
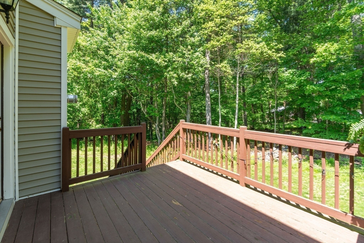
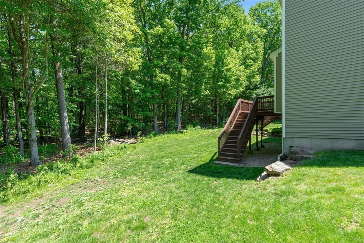
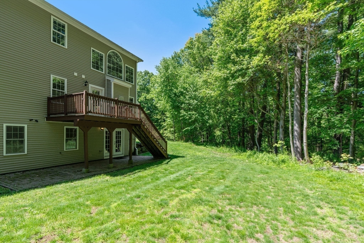
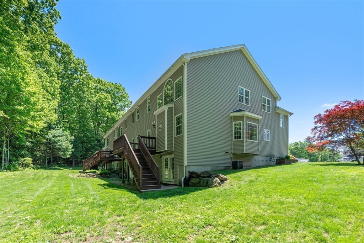
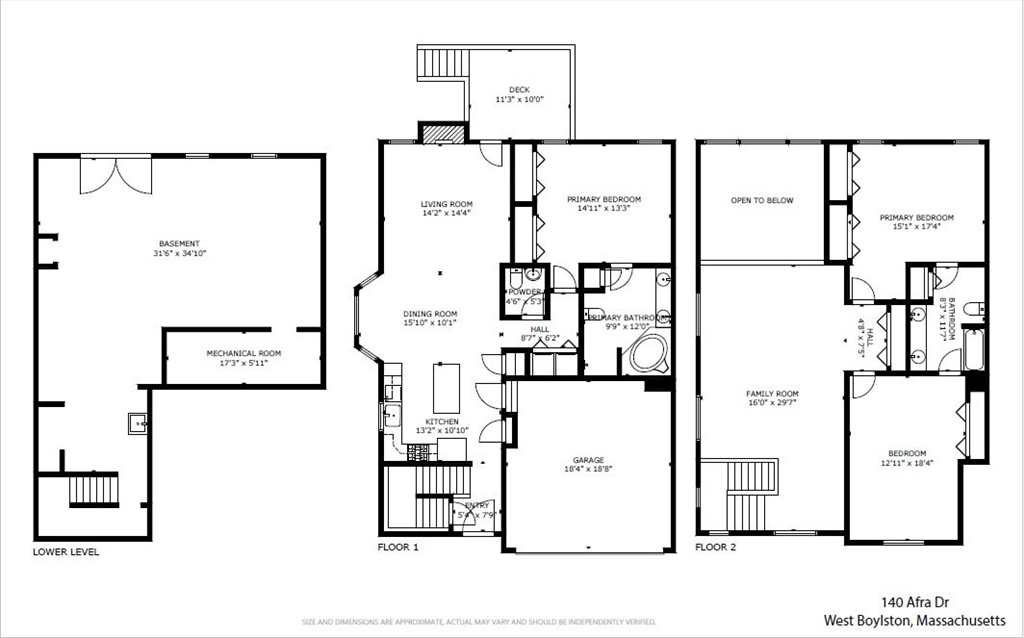
Premier end-unit townhome is located on a quiet cul-de-sac, nestled among 35 acres of wooded open space with walking trails and surrounded by DCR land. Filled with exceptional natural light, this home features a desirable first-floor primary suite with a walk in shower & jacuzzi tub. The spacious open-concept is freshly painted throughout with new carpeting. The kitchen flows into a dramatic cathedral-ceiling family room with Palladian window & a gas fireplace. A French door leads to a private deck overlooking peaceful wooded surroundings. Half bath & first-floor laundry complete the main level. The second floor offers a large bright loft area, two generously sized bedrooms, and a Jack-and-Jill bath with double sinks. Walkout lower level provides excellent potential for future finishing or abundant storage. Complete with a two-car garage, this home offers comfort, privacy, and convenience. Close to UMASS Medical, Colleges, restaurants & shopping I -290 I-190.Pet friendlly community.

3
beds

3
baths

2,274 Sq.Ft. LIVING AREA

Vera Lucia Dias

Vera Lucia Dias

Features & Amenities

Interior

  • total bedrooms3
  • Total bathrooms3
  • full bathrooms2
  • half bathroom1
  • Laundry room Flooring - Stone/Ceramic Tile, First Floor, In Unit
  • Flooring Tile, Carpet, Hardwood
  • Fireplace Living Room
  • APPLIANCES Dishwasher, Microwave, Dryer, ENERGY STAR Qualified Refrigerator, ENERGY STAR Qualified Dishwasher, ENERGY STAR Qualified Washer

Area & Lot

  • Status Sold
  • Date Sold June 18, 2026
  • Living Area2,274 Sq.Ft.
  • Total Area2,274 Sq.Ft.
  • MLS® ID73525620
  • TypeCondo
  • YEAR BUILT2010
  • Elementary SchoolMajor Edwards
  • Middle SchoolWest Boylston
  • High SchoolWest Boylston High

Exterior

  • STORIES2
  • Garage Space2.0
  • water SourcePublic
  • utilitiesfor Gas Range
  • roofShingle
  • parkingAttached, Off Street
  • HEAT TYPEForced Air, Natural Gas
  • AIR CONDITIONINGCentral Air
  • sewerPublic Sewer
  • other exterior FeaturesDeck, Patio, Garden, Rain Gutters

Financial

  • Sales Price$598,000
  • Real Estate Tax $7,543/yr
  • HOA $404/mo
  • Zoning res

Work With Us

If you’re planning to buy or sell a home, you want the process to go successfully. If you’re selling, success means getting your property sold quickly and for the highest price possible. If you’re buying, it means finding your next dream home and getting into it, affordably. On top of that, if you’re like most of our satisfied customers, you also want everything to go smoothly, with as little stress as possible. Contact us now to get started!

Follow Evolve Realty on Instagram