102 Chestnut St
102 Chestnut St
102 Chestnut St
102 Chestnut St
102 Chestnut St
102 Chestnut St
102 Chestnut St
102 Chestnut St
102 Chestnut St
102 Chestnut St
102 Chestnut St
102 Chestnut St
102 Chestnut St
102 Chestnut St
102 Chestnut St
102 Chestnut St
102 Chestnut St
102 Chestnut St
102 Chestnut St
102 Chestnut St
102 Chestnut St
102 Chestnut St
102 Chestnut St
102 Chestnut St
102 Chestnut St
102 Chestnut St
102 Chestnut St
102 Chestnut St
102 Chestnut St
102 Chestnut St
102 Chestnut St
102 Chestnut St
102 Chestnut St
102 Chestnut St
102 Chestnut St
102 Chestnut St
102 Chestnut St
102 Chestnut St
102 Chestnut St
102 Chestnut St
SEE ALL PHOTOS
102 Chestnut St
102 Chestnut St
102 Chestnut St
102 Chestnut St
102 Chestnut St
102 Chestnut St
102 Chestnut St
102 Chestnut St
102 Chestnut St
102 Chestnut St
102 Chestnut St
102 Chestnut St
102 Chestnut St
102 Chestnut St
102 Chestnut St
102 Chestnut St
102 Chestnut St
102 Chestnut St
102 Chestnut St
102 Chestnut St
102 Chestnut St
102 Chestnut St
102 Chestnut St
102 Chestnut St
102 Chestnut St
102 Chestnut St
102 Chestnut St
102 Chestnut St
102 Chestnut St
102 Chestnut St
102 Chestnut St
102 Chestnut St
102 Chestnut St
102 Chestnut St
102 Chestnut St
102 Chestnut St
102 Chestnut St
102 Chestnut St
102 Chestnut St
102 Chestnut St
Sold

102 Chestnut St

102 Chestnut St, Gardner, MA 01440

$417,000
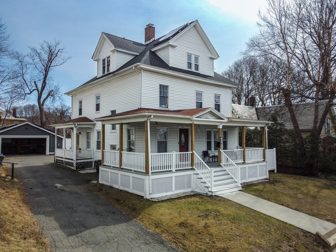
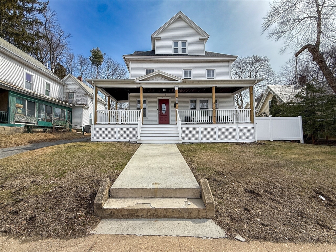
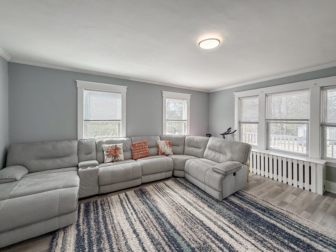
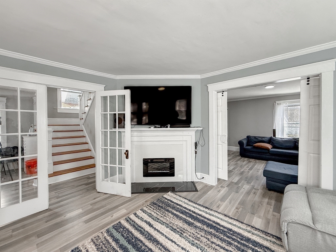
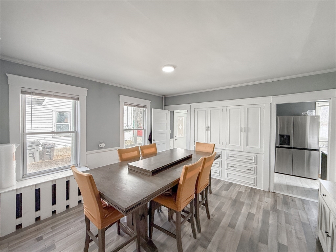
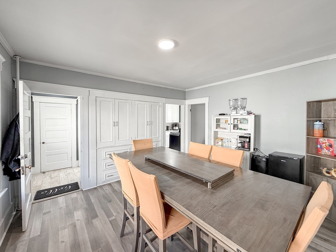
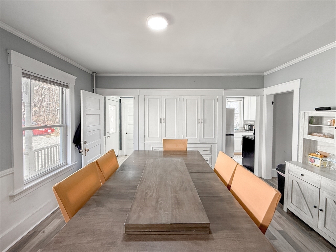
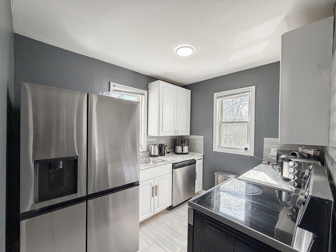
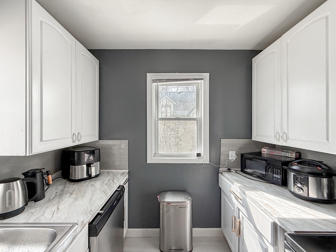
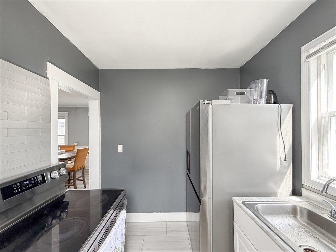
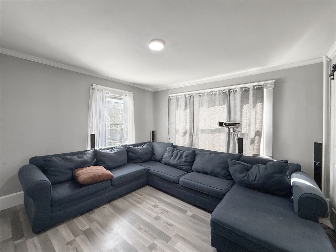
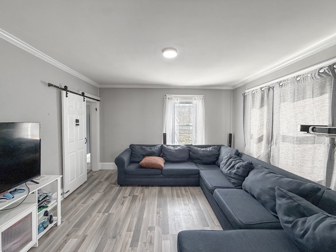
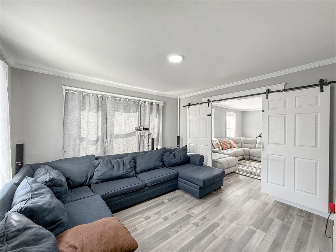
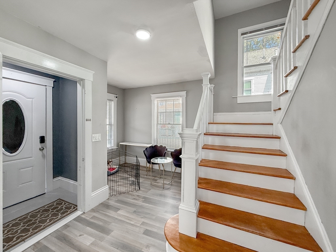
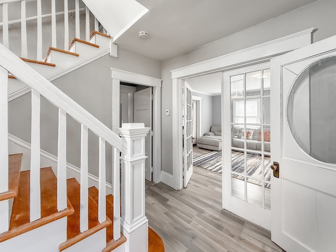
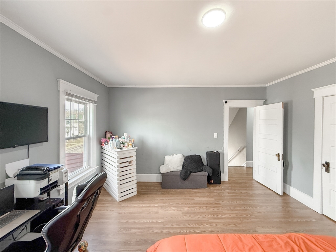
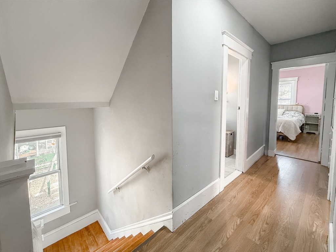
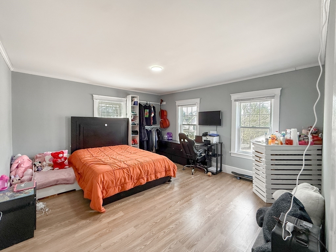
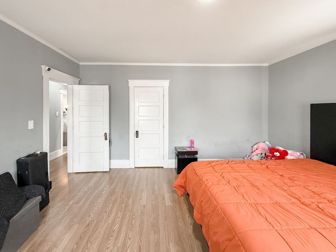
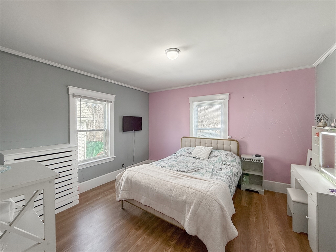
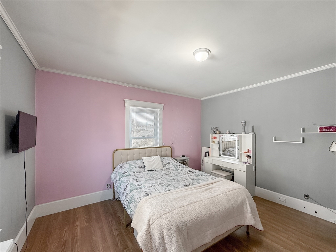
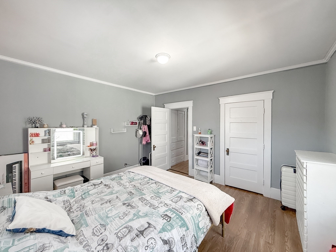
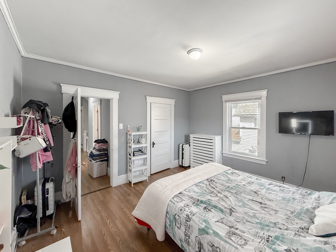
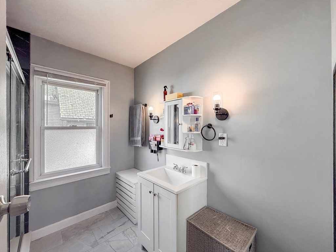
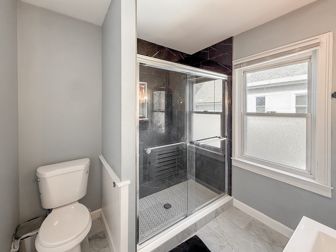
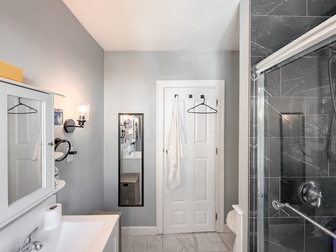
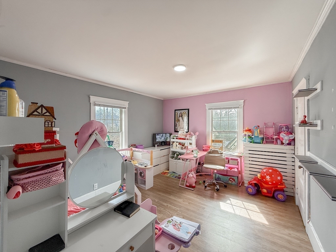
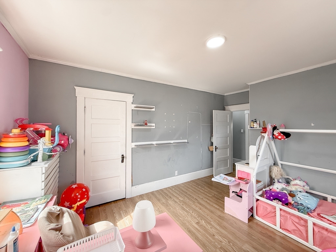
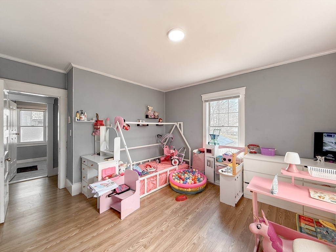
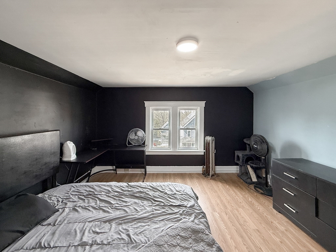
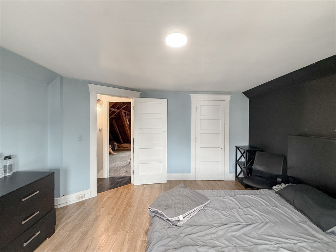
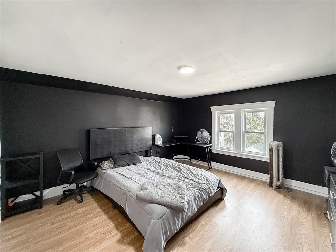
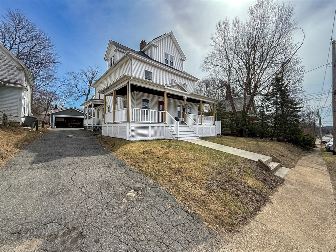
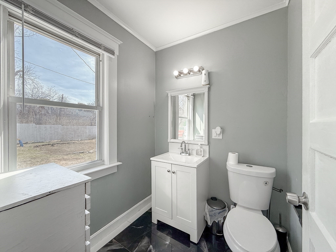
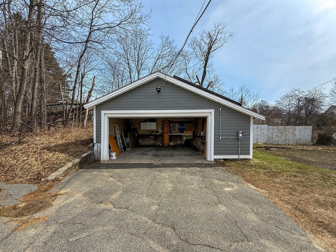
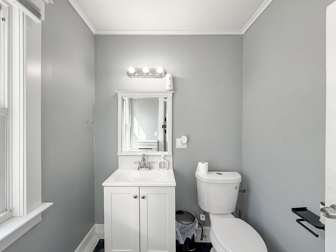
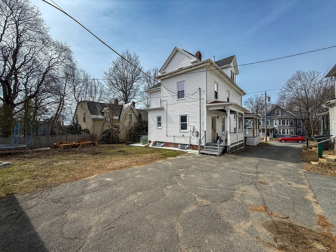
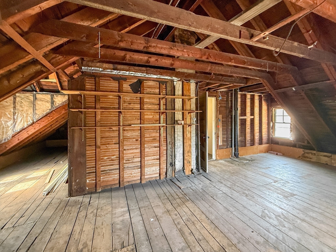
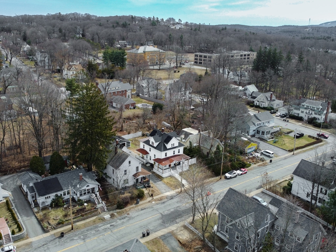
Welcome to this beautifully large Victorian home that blends historic charm with modern convenience! A picturesque wraparound porch welcomes you--perfect for morning coffee or evening relaxation. This five bedrooms, 1 1/2 bathrooms home has hardwoods throughout. Large dining room , pantry, eat in kitchen, living room, TV room located on the first floor. Four bedrooms and a full bathroom on the second floor and a bedroom and an unfinished space on the third floor. Outside, enjoy a large backyard, paved driveway, and two-car garage. Nestled on a tranquil side road yet close to highways. Bring your creativity, endless possibilities. Being sold "AS IS". Buyers/buyer's agent are to do their own due diligence.

4
beds

2
baths

2,176 Sq.Ft. LIVING AREA

8,039 Sq.Ft. lot

Features & Amenities

Interior

  • total bedrooms4
  • Total bathrooms2
  • full bathroom1
  • half bathroom1
  • Flooring Hardwood
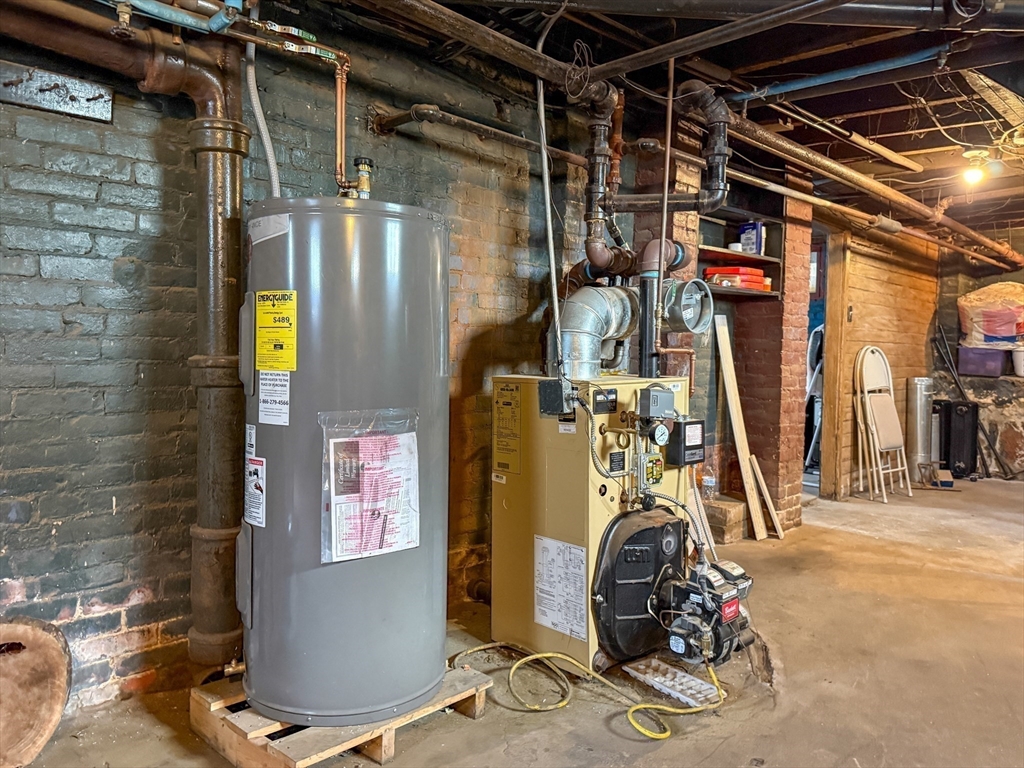
  • APPLIANCES Water Heater, Range, Dishwasher
  • other interior Features Walk-up Attic

Area & Lot

  • Status Sold
  • Date Sold July 8, 2025
  • Living Area2,176 Sq.Ft.
  • Total Area2,176 Sq.Ft.
  • Lot Area8,039 Sq.Ft.
  • MLS® ID73355669
  • TypeResidential
  • YEAR BUILT1880
  • Architecture StylesVictorian
  • Water FrontageLake/Pond, 1 to 2 Mile To Beach
  • Elementary SchoolElm Street
  • Middle SchoolGardner Middle
  • High SchoolGardner High

Exterior

  • Garage Space2.0
  • water SourcePublic
  • roofSlate
  • parkingDetached, Paved Drive, Off Street
  • HEAT TYPESteam, Oil
  • AIR CONDITIONINGNone
  • sewerPublic Sewer
  • SubstructureConcrete Perimeter, Stone, Brick/Mortar
  • other exterior FeaturesPorch, Covered Patio/Deck, Screens

Financial

  • Sales Price$417,000
  • Real Estate Tax $4,855/yr
  • Zoning Res

Work With Us

If you’re planning to buy or sell a home, you want the process to go successfully. If you’re selling, success means getting your property sold quickly and for the highest price possible. If you’re buying, it means finding your next dream home and getting into it, affordably. On top of that, if you’re like most of our satisfied customers, you also want everything to go smoothly, with as little stress as possible. Contact us now to get started!

Follow Evolve Realty on Instagram