1 Smith Rd
1 Smith Rd
1 Smith Rd
1 Smith Rd
1 Smith Rd
1 Smith Rd
1 Smith Rd
1 Smith Rd
1 Smith Rd
1 Smith Rd
1 Smith Rd
1 Smith Rd
1 Smith Rd
1 Smith Rd
1 Smith Rd
1 Smith Rd
1 Smith Rd
1 Smith Rd
1 Smith Rd
1 Smith Rd
1 Smith Rd
1 Smith Rd
1 Smith Rd
1 Smith Rd
1 Smith Rd
1 Smith Rd
1 Smith Rd
1 Smith Rd
1 Smith Rd
1 Smith Rd
1 Smith Rd
1 Smith Rd
1 Smith Rd
1 Smith Rd
1 Smith Rd
1 Smith Rd
1 Smith Rd
1 Smith Rd
SEE ALL PHOTOS
1 Smith Rd
1 Smith Rd
1 Smith Rd
1 Smith Rd
1 Smith Rd
1 Smith Rd
1 Smith Rd
1 Smith Rd
1 Smith Rd
1 Smith Rd
1 Smith Rd
1 Smith Rd
1 Smith Rd
1 Smith Rd
1 Smith Rd
1 Smith Rd
1 Smith Rd
1 Smith Rd
1 Smith Rd
1 Smith Rd
1 Smith Rd
1 Smith Rd
1 Smith Rd
1 Smith Rd
1 Smith Rd
1 Smith Rd
1 Smith Rd
1 Smith Rd
1 Smith Rd
1 Smith Rd
1 Smith Rd
1 Smith Rd
1 Smith Rd
1 Smith Rd
1 Smith Rd
1 Smith Rd
1 Smith Rd
1 Smith Rd
For Sale

1 Smith Rd

1 Smith Rd, Sutton, MA 01590

$799,000
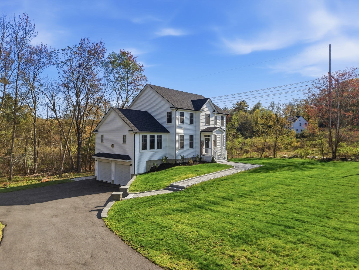
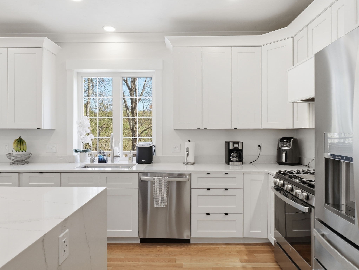
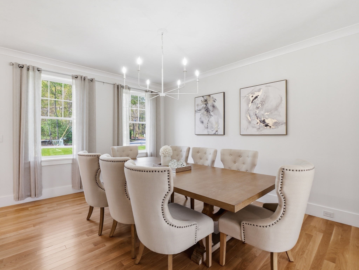
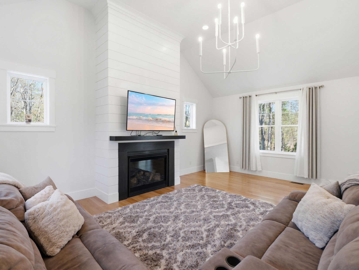
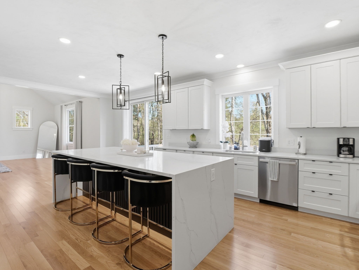
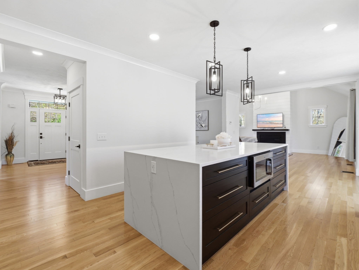
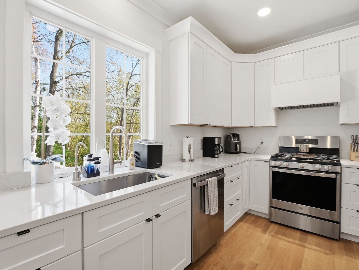
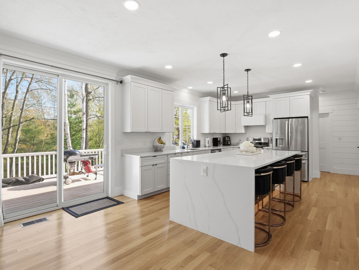
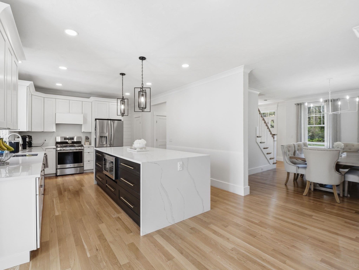
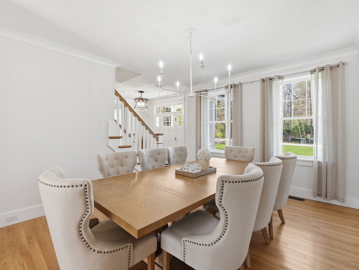
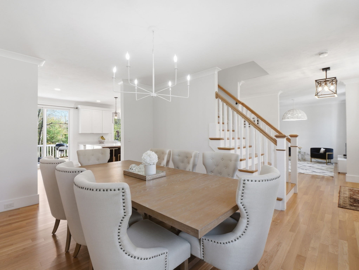
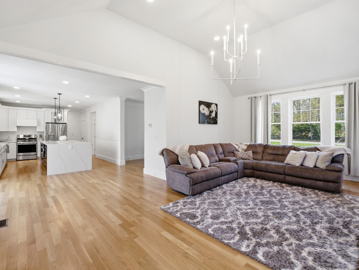
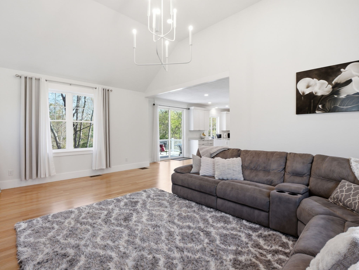
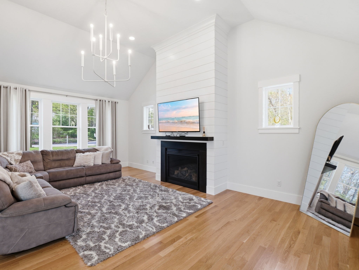
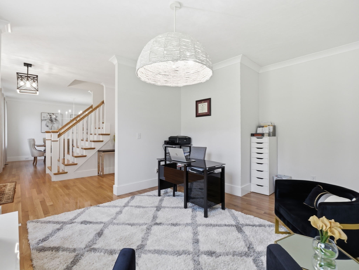
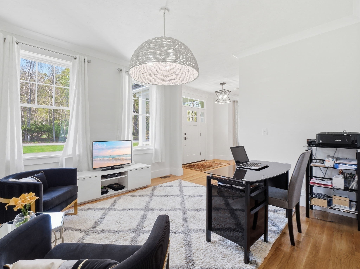
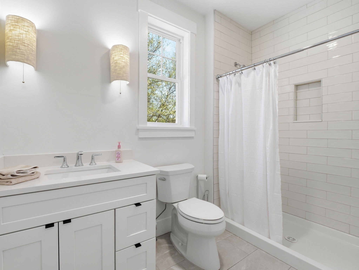
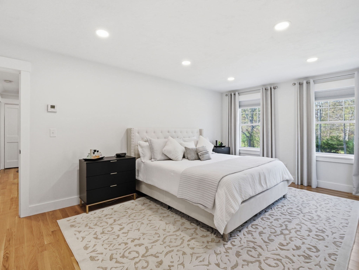
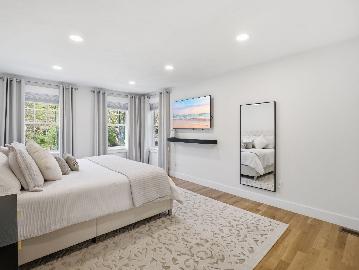
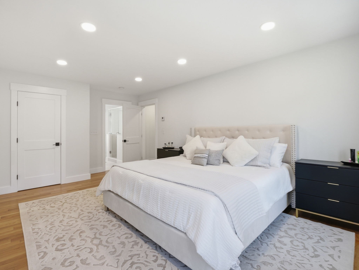
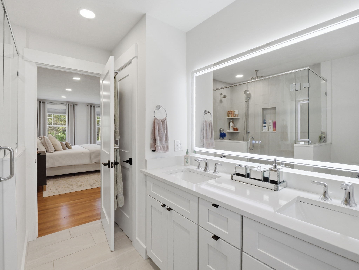
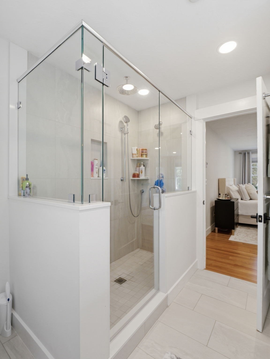
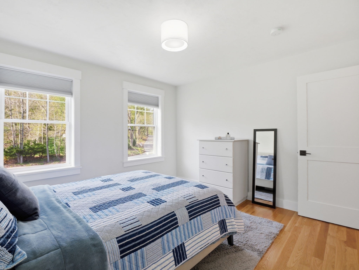
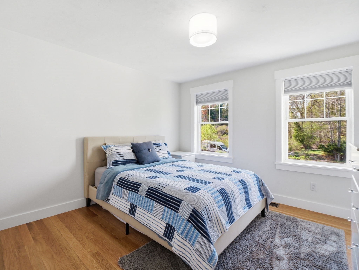
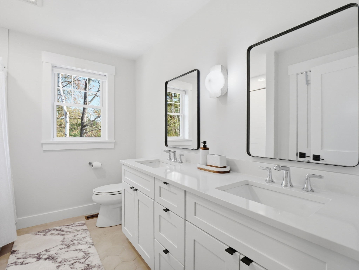
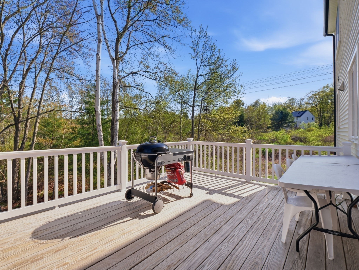
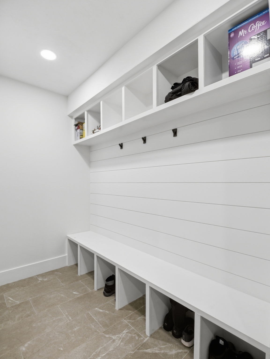
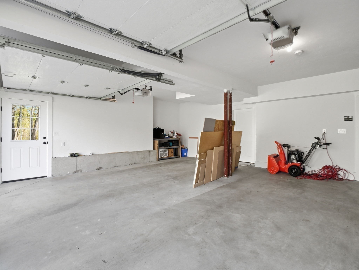
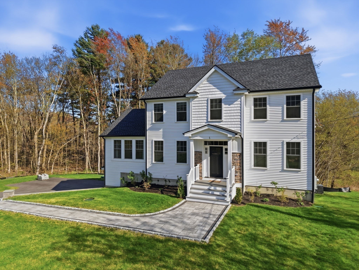
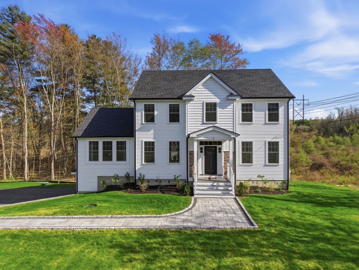
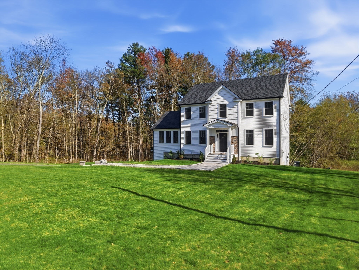
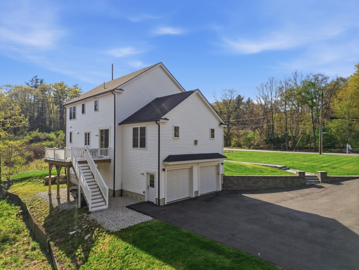
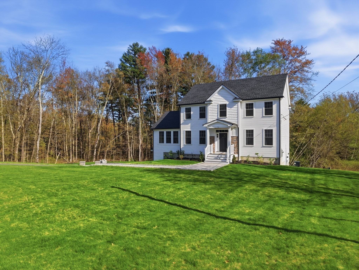
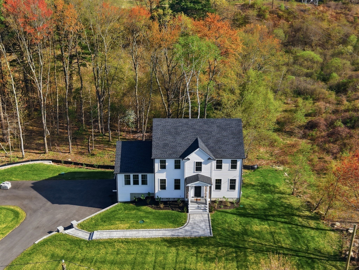
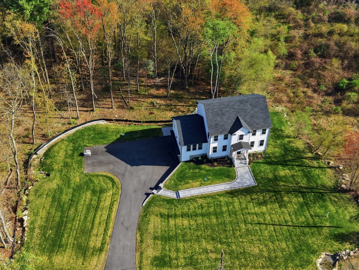
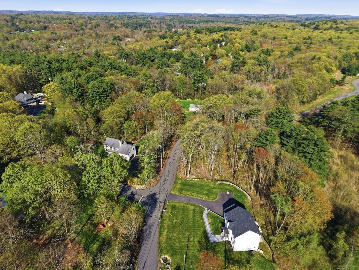
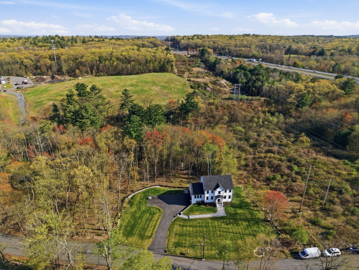
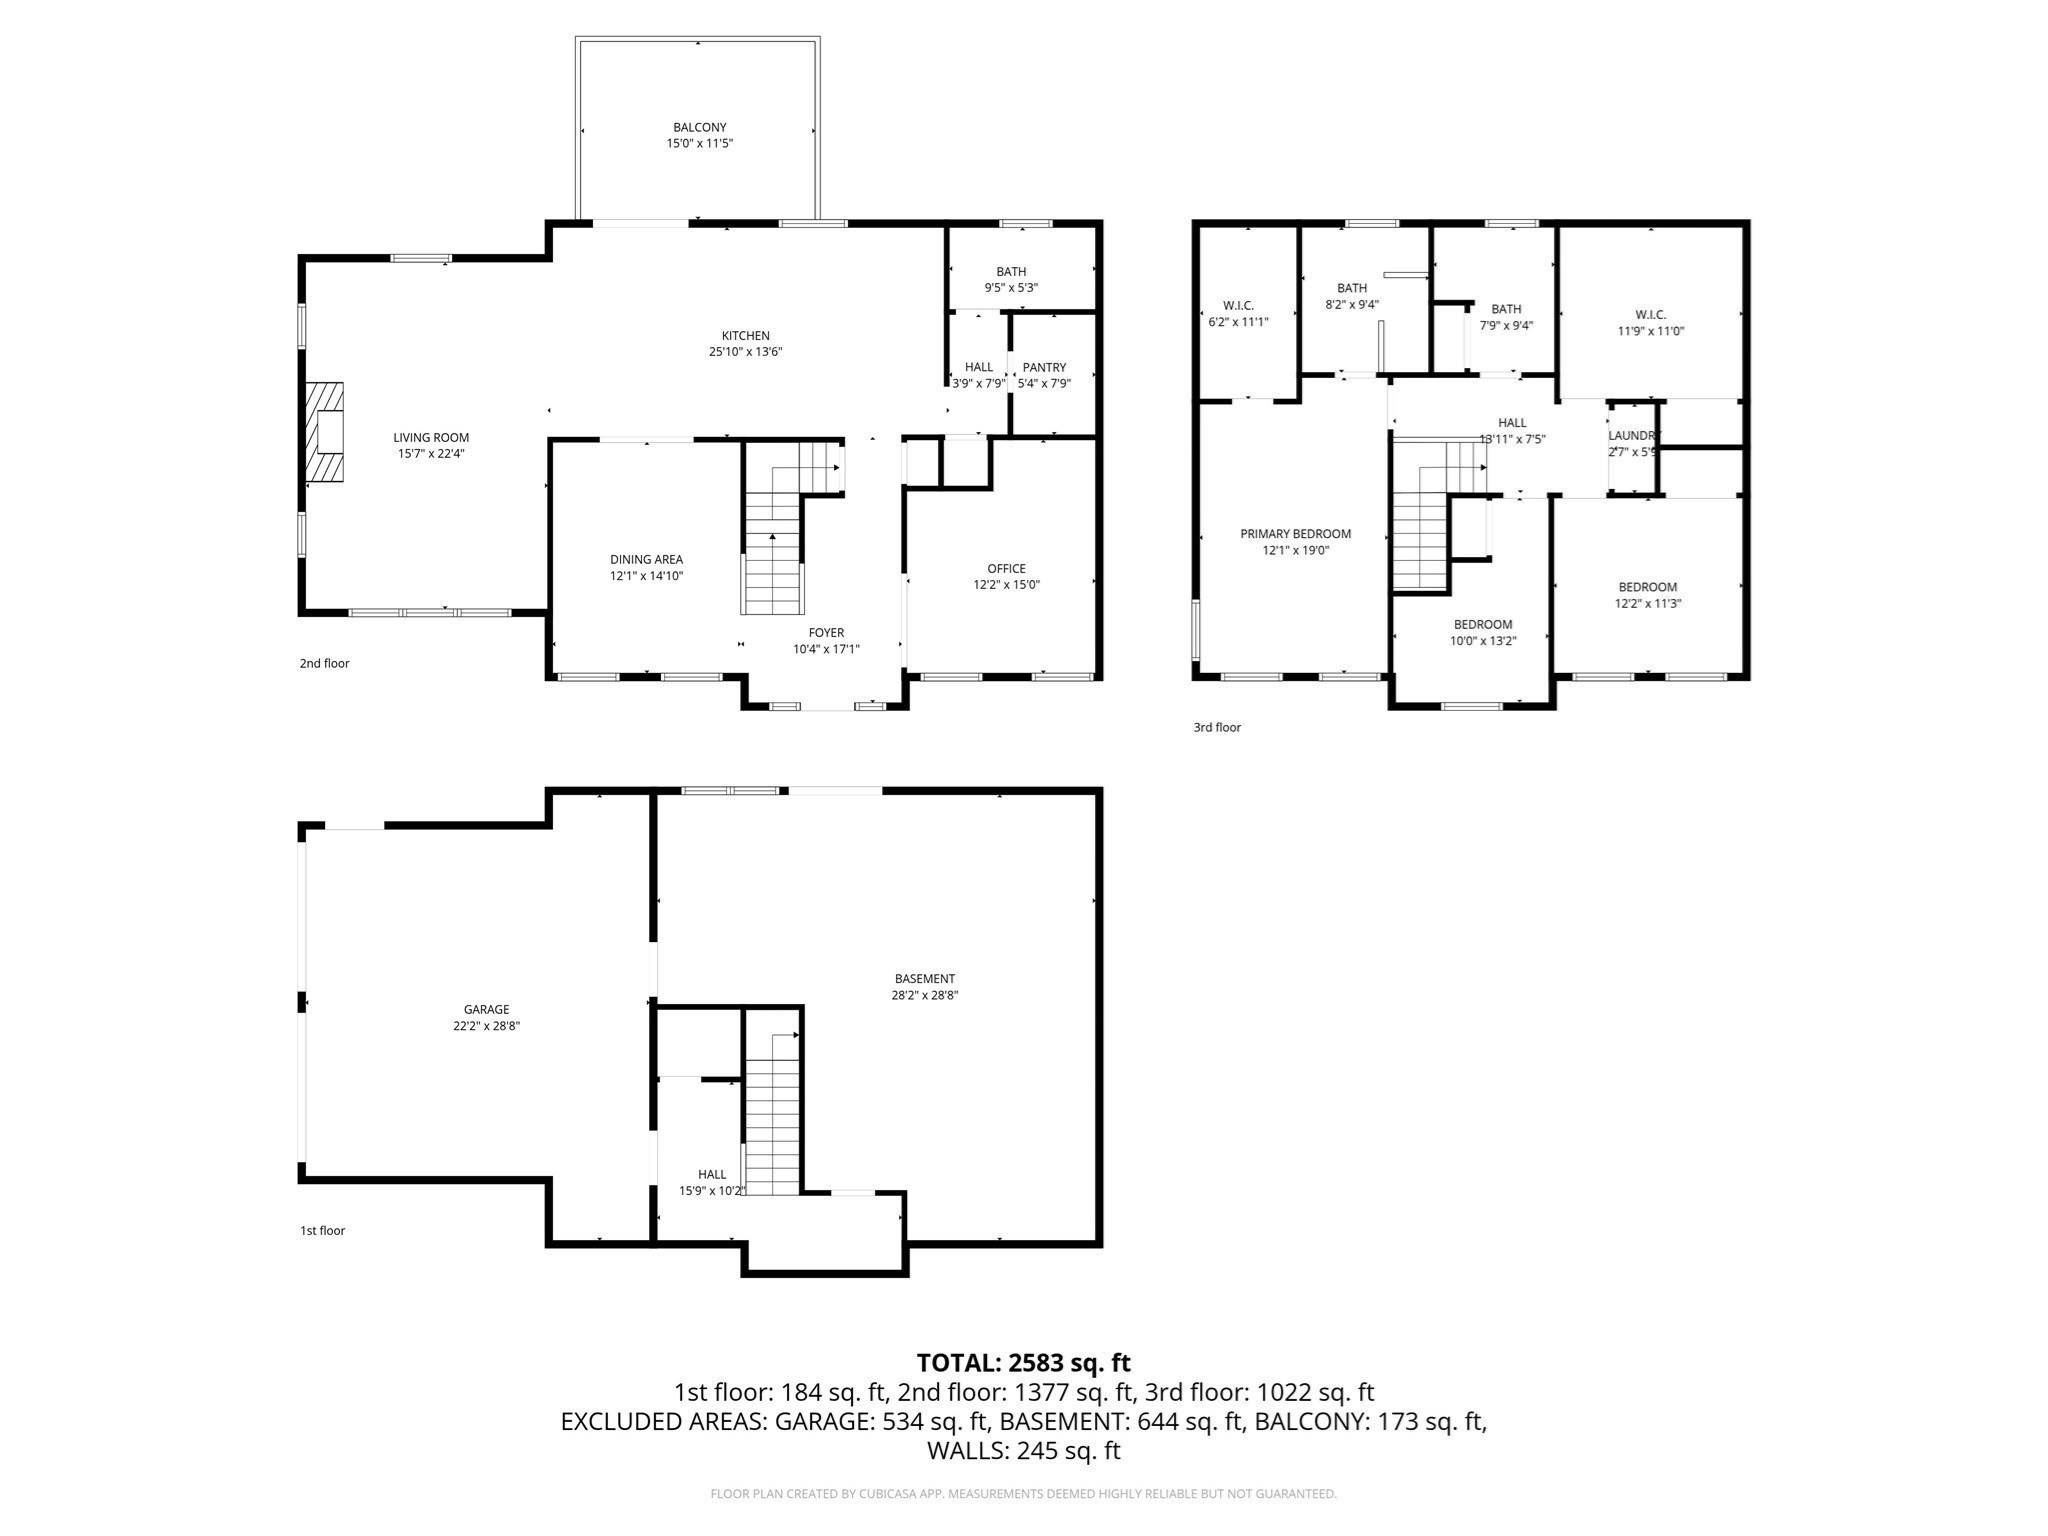
Peaceful, private, and designed for comfortable modern living, this new four-bedroom, three-full-bath Colonial is beautifully positioned on four wooded acres in Sutton. The main level feels open and welcoming, with hardwood floors, nine-foot ceilings, oversized windows, and a striking family room featuring a 13-foot cathedral ceiling and fireplace. The well-designed kitchen offers custom cabinetry, quartz countertops, stainless-steel appliances, an oversized white oak island, and the convenience of a separate walk-in food pantry. Upstairs, four well-appointed bedrooms provide comfortable personal space, including a generous primary suite with a walk-in closet and spa-inspired private bath. A dedicated second-floor laundry room is located near the bedrooms for everyday practicality. The walk-out basement offers valuable room to expand for a media room, home gym, office, playroom, or guest area. A two-car garage, Pottery Barn-inspired mudroom, and spacious deck complete the home, conveniently located near Route 146 with easy access to Worcester, Boston, and Providence.

4
beds

3
baths

2,592 Sq.Ft. LIVING AREA

4.02 Acres lot

Vera Lucia Dias

Vera Lucia Dias

Features & Amenities

Interior

  • total bedrooms4
  • Total bathrooms3
  • full bathrooms3
  • Laundry room Flooring - Stone/Ceramic Tile, Electric Dryer Hookup, Lighting - Overhead, Second Floor
  • Flooring Tile, Hardwood, Flooring - Hardwood, Flooring - Stone/Ceramic Tile
  • Fireplace Family Room, Living Room
  • APPLIANCES Tankless Water Heater, Range, Dishwasher, Microwave, Indoor Grill, Refrigerator, Washer, Dryer, Water Treatment, ENERGY STAR Qualified Refrigerator, ENERGY STAR Qualified Dryer, ENERGY STAR Qualified Dishwasher, ENERGY STAR Qualified Washer
  • other interior Features Closet, Lighting - Overhead, Pantry, Walk-In Closet(s), Vestibule, Mud Room, Walk-up Attic

Area & Lot

  • Status For Sale
  • Living Area2,592 Sq.Ft.
  • Total Area2,592 Sq.Ft.
  • Lot Area4.02 Acres
  • MLS® ID73560087
  • TypeResidential
  • YEAR BUILT2022
  • Architecture StylesColonial
  • View DescriptionScenic View(s)
  • Elementary SchoolSutton Elementary School
  • Middle SchoolSutton Middle School
  • High SchoolSutton High School

Exterior

  • Garage Space2.0
  • water SourcePrivate
  • utilitiesfor Gas Range, for Electric Dryer
  • roofShingle
  • lot featuresUnderground Storage Tank, Level
  • parkingAttached, Under, Garage Door Opener, Garage Faces Side, Insulated, Paved Drive, Off Street, Paved
  • HEAT TYPECentral, Forced Air, Propane
  • AIR CONDITIONINGCentral Air, Dual
  • sewerPrivate Sewer
  • SubstructureConcrete Perimeter
  • other exterior FeaturesDeck - Wood, Professional Landscaping, Sprinkler System, Screens, Stone Wall

Financial

  • Sales Price$799,000
  • Real Estate Tax $8,302/yr
  • Zoning R1
image

Schedule a Showing

We would love to show you our beautiful property. Please select your preferred date and time below. An agent will be in touch shortly to confirm your appointment.

Schedule a Showing

We would love to show you our beautiful property. Please select your preferred date and time below. An agent will be in touch shortly to confirm your appointment.

Thank you for your interest in 1 Smith Rd, Sutton, MA 01590. We are reviewing your request and will be in touch shortly!

Mortgage Calculator

Estimate your monthly mortgage payment, including the principal and interest, property taxes, and HOA. Adjust the values to generate a more accurate rate.

All estimates are provided for informational purposes only. Actual amounts may vary.
$0,000 Your Payment 20 15 65
$0,000 Your Payment

Work With Us

If you’re planning to buy or sell a home, you want the process to go successfully. If you’re selling, success means getting your property sold quickly and for the highest price possible. If you’re buying, it means finding your next dream home and getting into it, affordably. On top of that, if you’re like most of our satisfied customers, you also want everything to go smoothly, with as little stress as possible. Contact us now to get started!

Follow Evolve Realty on Instagram